Project Details
Year
2023
Location
Thane, Maharashtra, India
Category
Mixed-Use
Type
Professional
Role
Architectural Intern
Scale/Area
14.37 Acres — Hotel, Offices, Residential, Retail, Indoor Ski Club
Tools Used
Design Narrative
A large-scale mixed-use mega-complex designed during an internship at Architect Hafeez Contractor (AHC). The 14.37-acre redevelopment masterplan comprises a 5-star hotel, corporate offices, residential towers, a multi-tier commercial podium, and an indoor ski club. The design features futuristic curvilinear podiums, sky gardens, and a series of towers that create a dramatic skyline presence. Responsibilities included conceptual graphics, graphical sections, 3D modelling, and rendering across two development phases.
Project Gallery
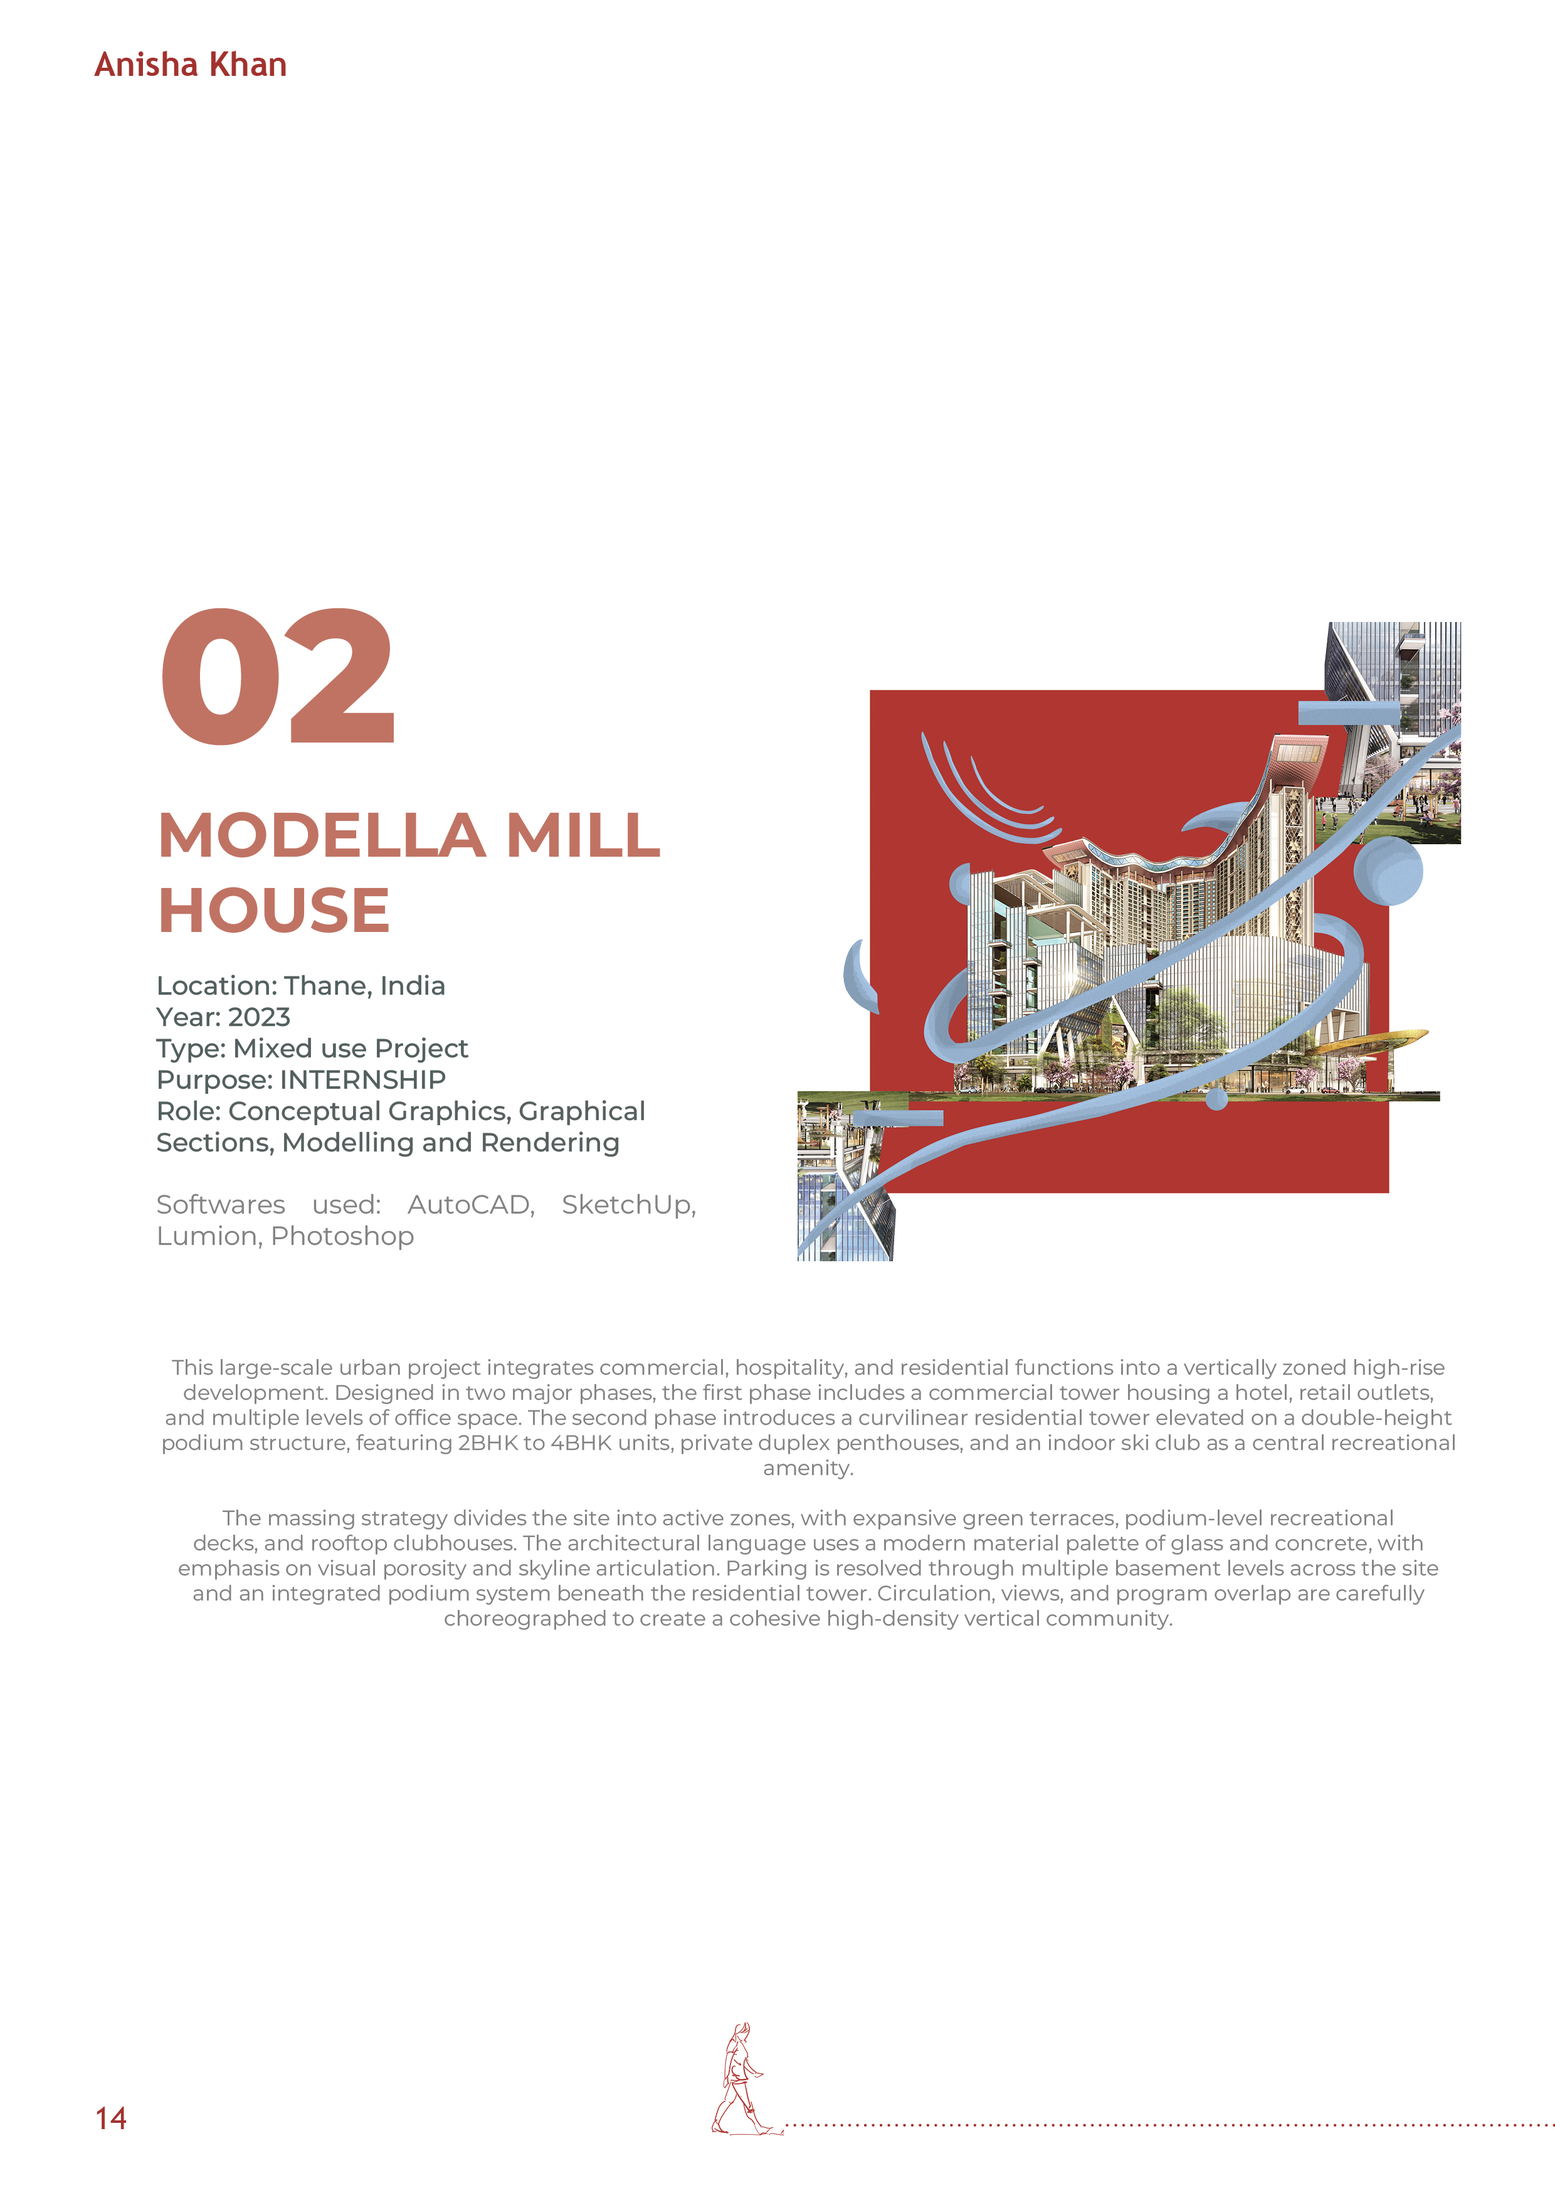
[ Project title and architectural narrative ]
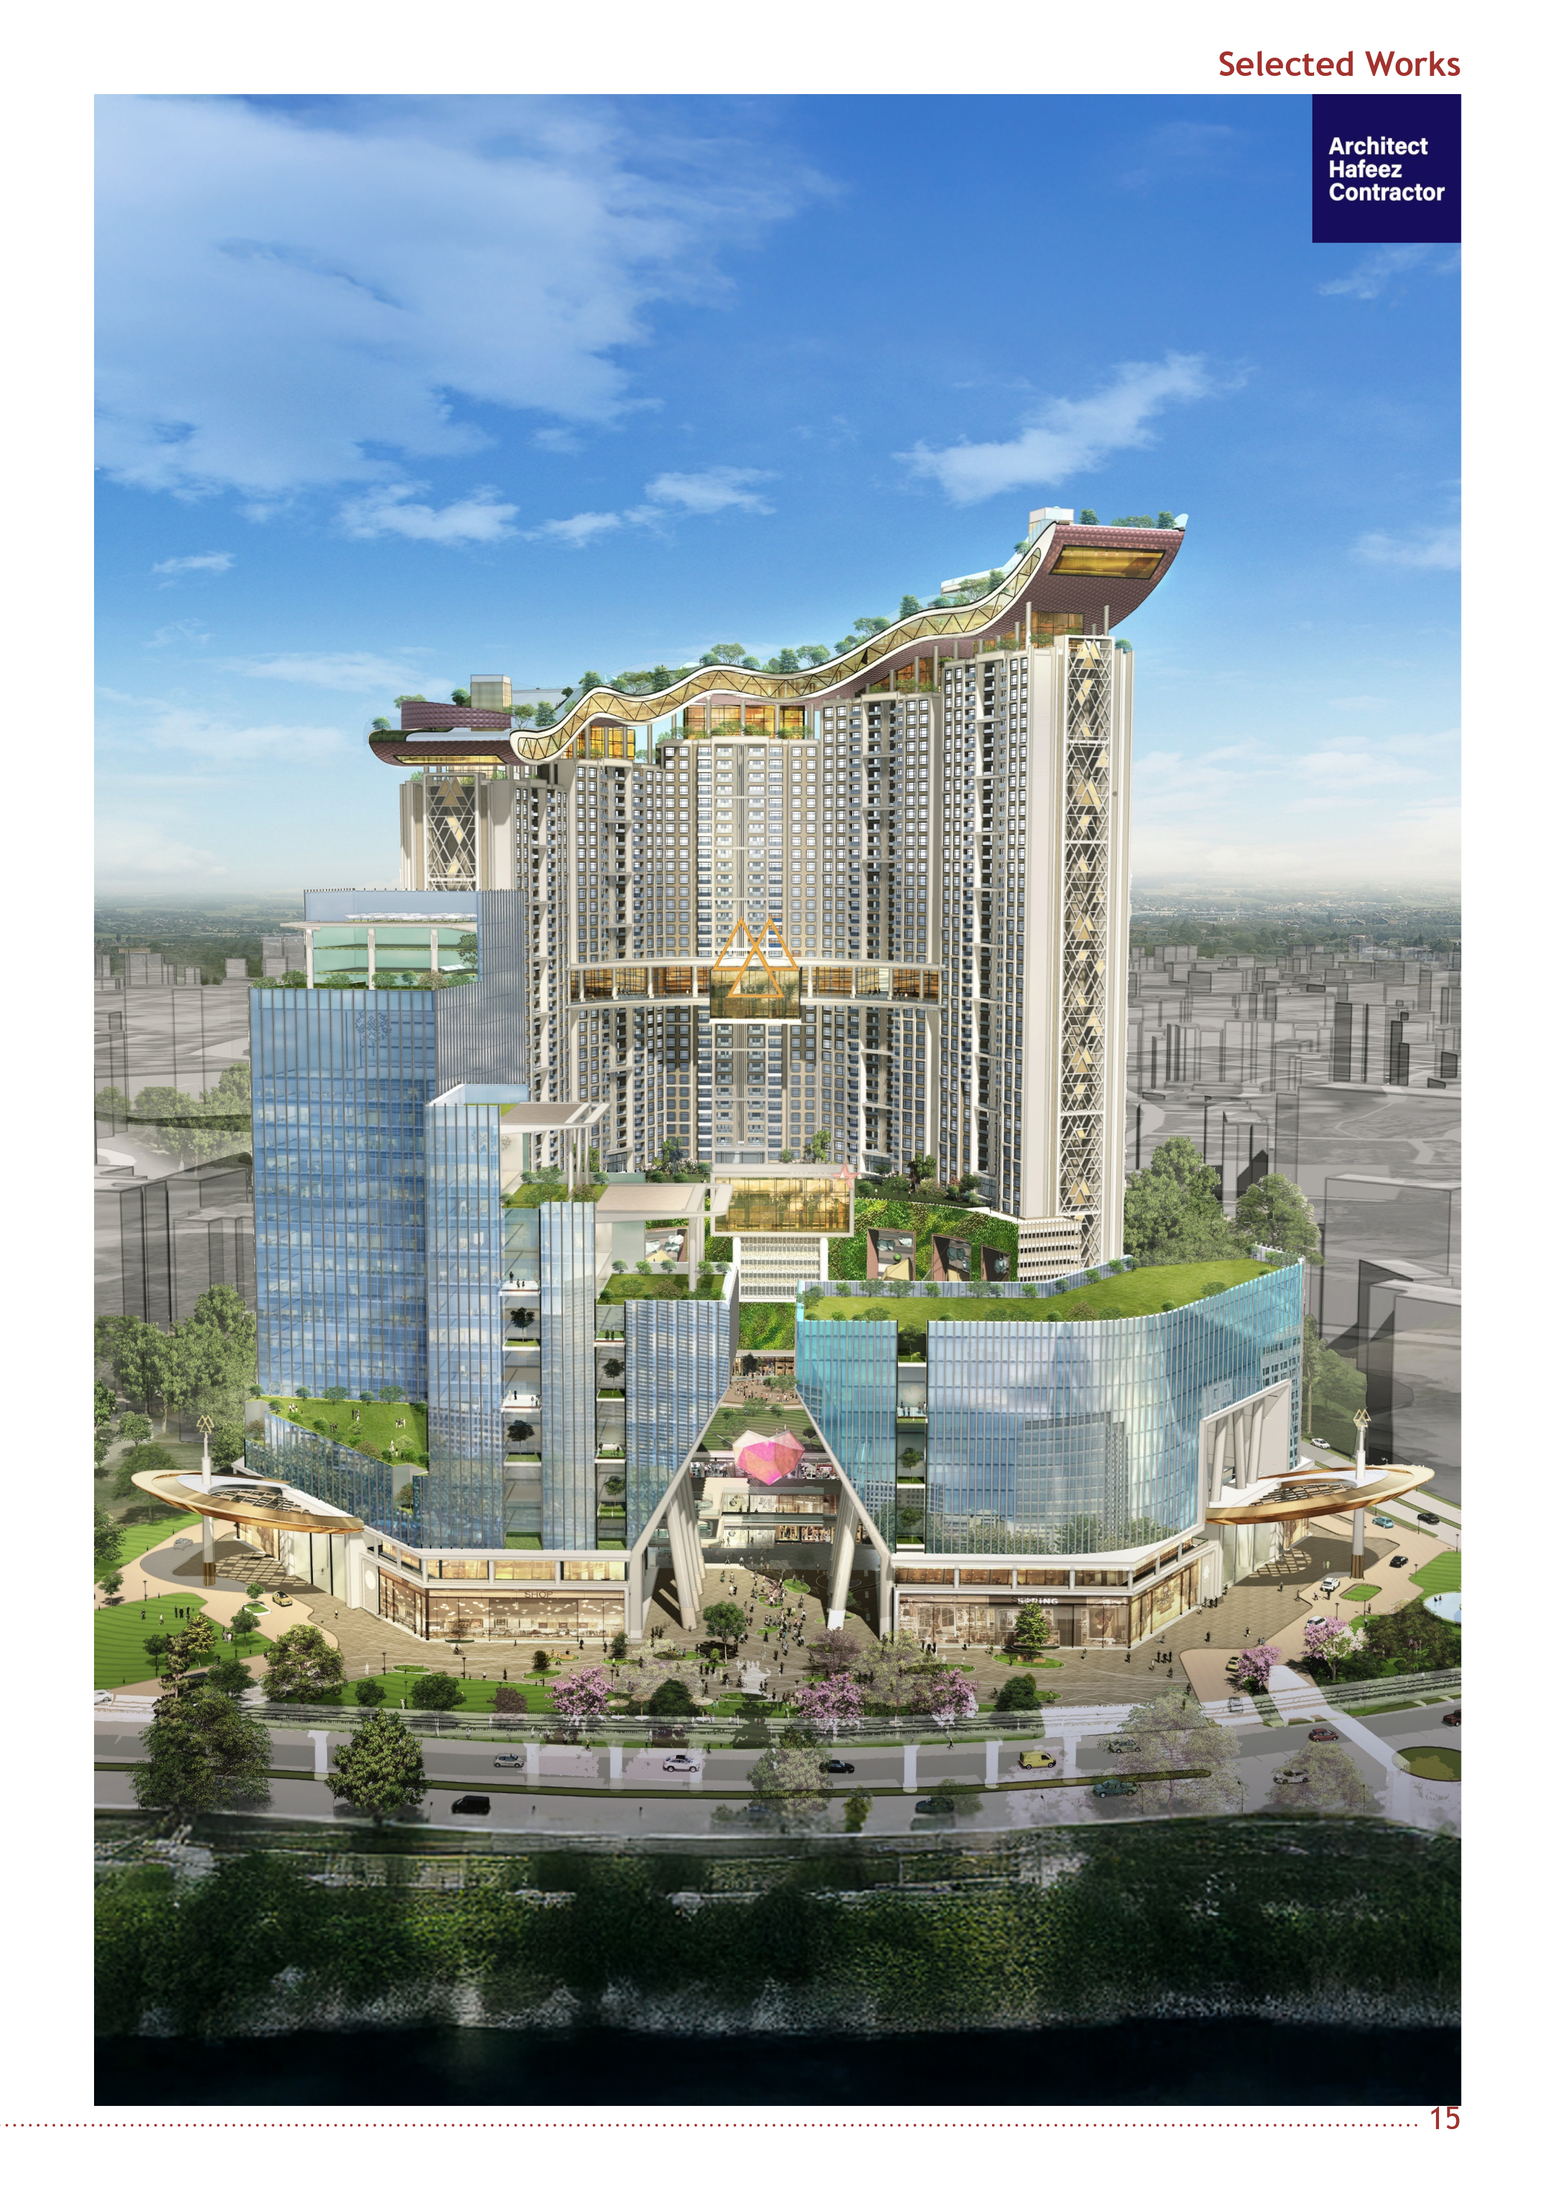
[ Cinematic aerial bird's-eye rendering of the master development ]
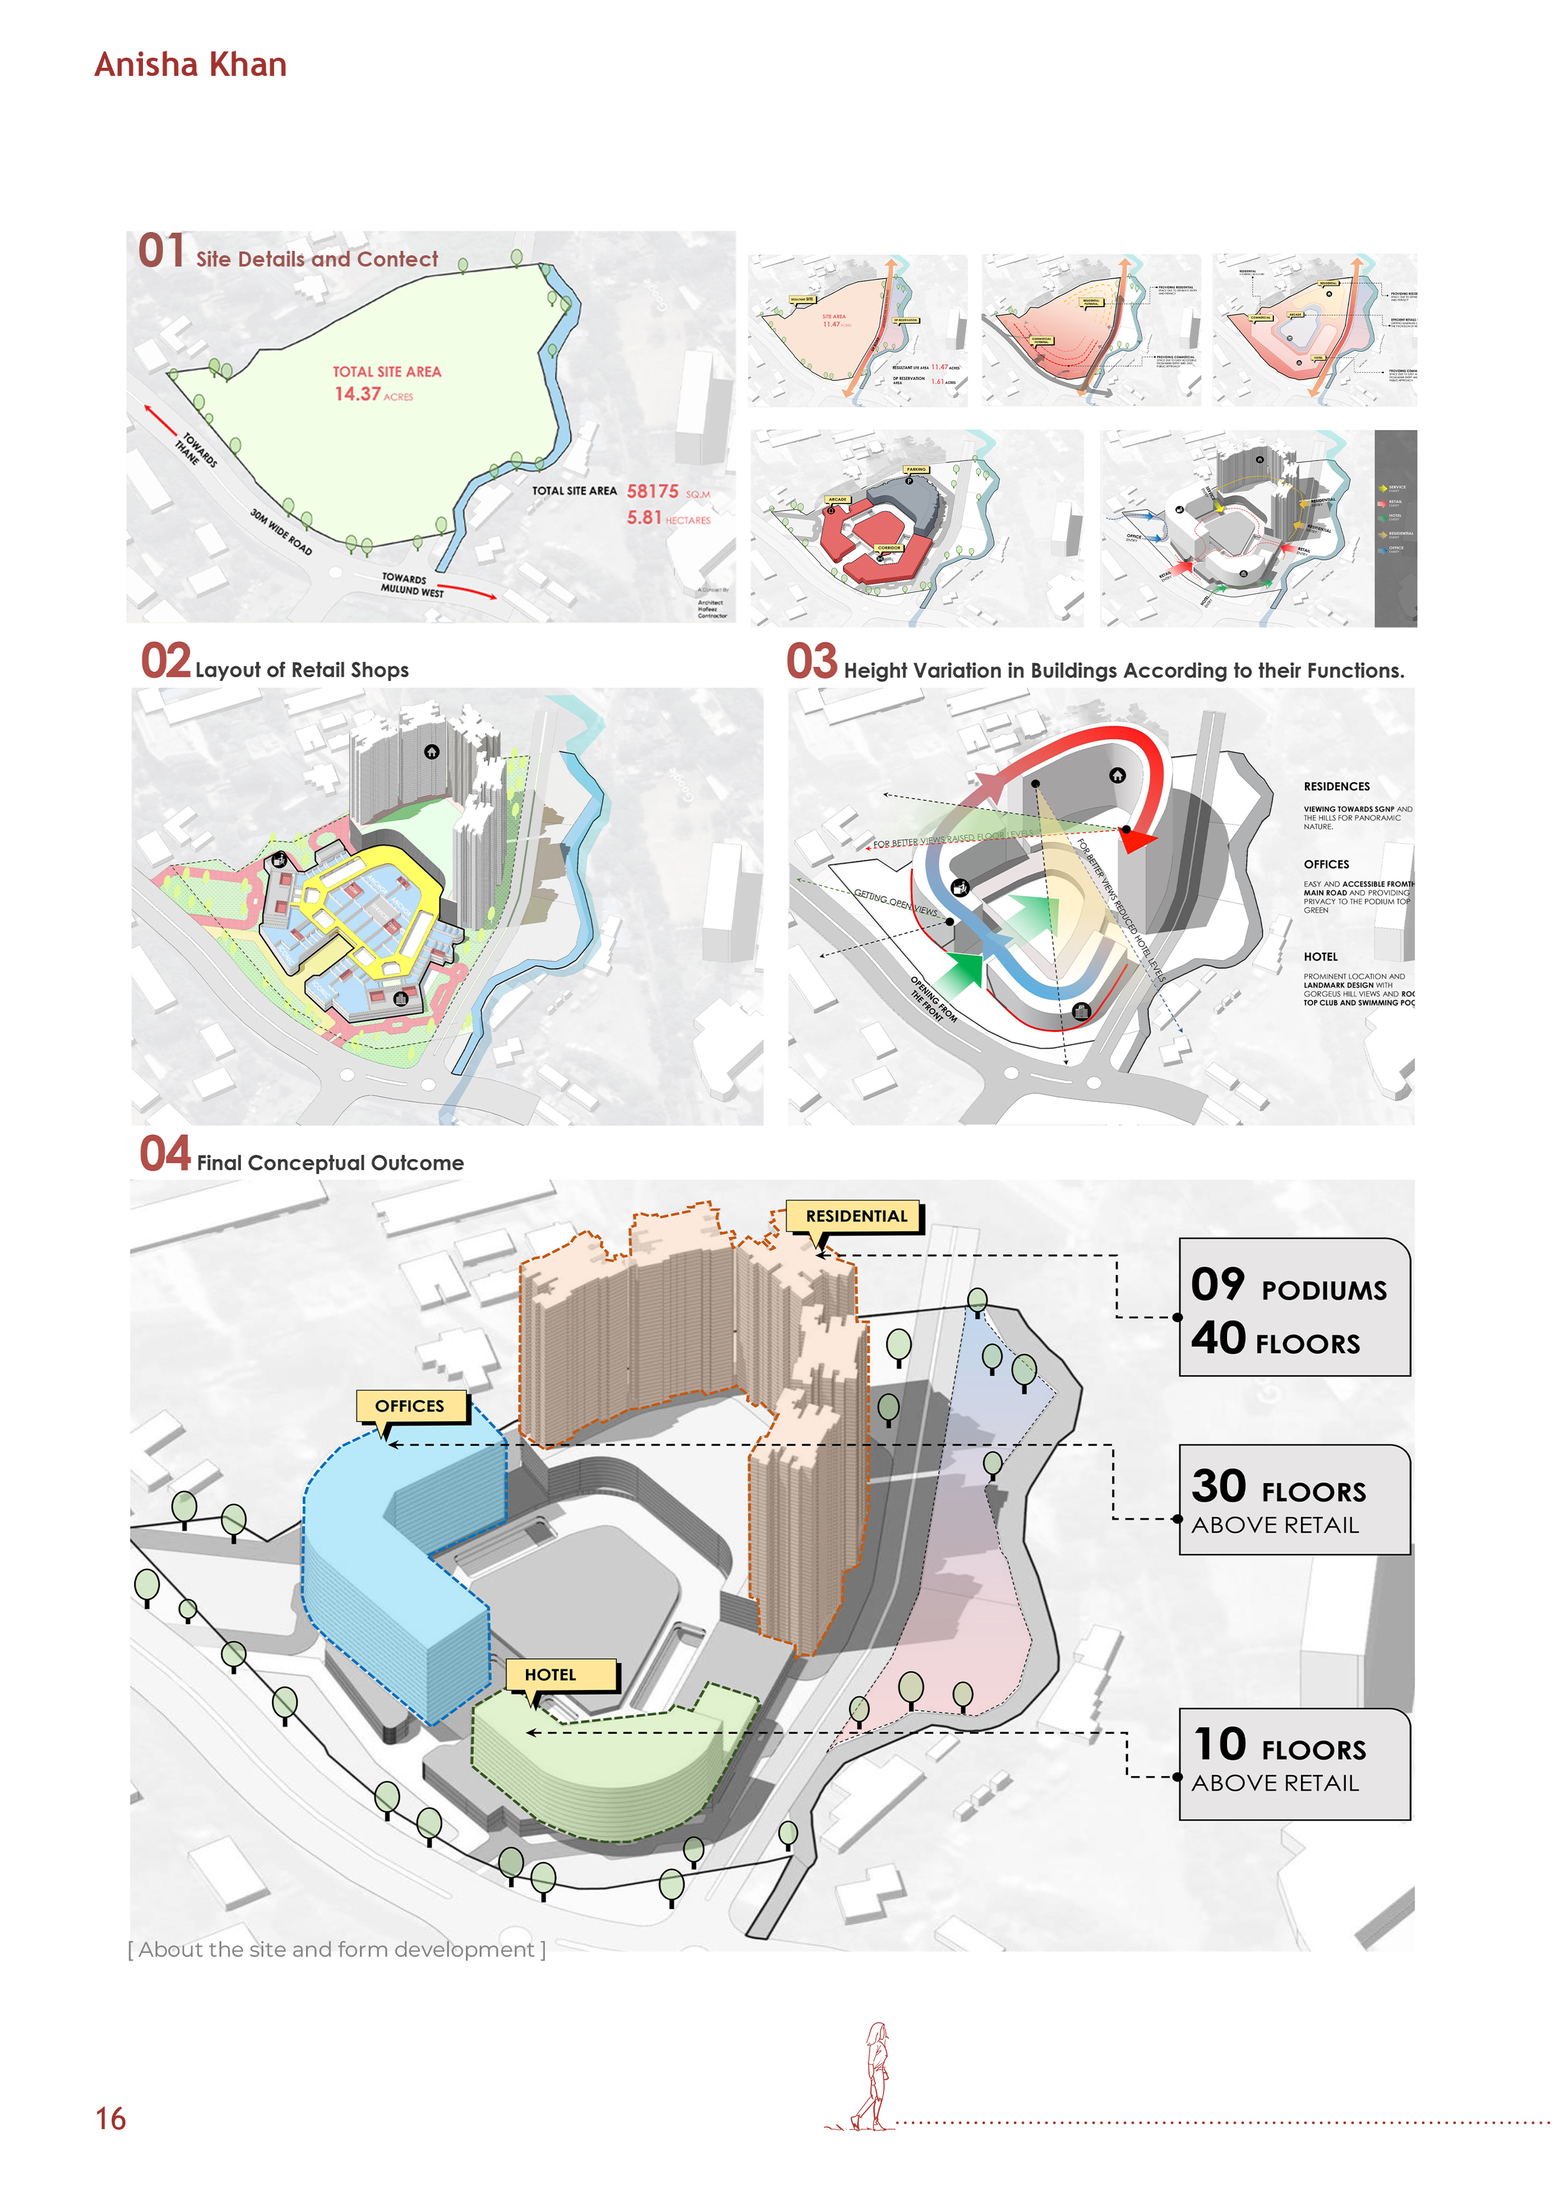
[ Urban site context, transit connectivity, and shadow analysis diagrams ]
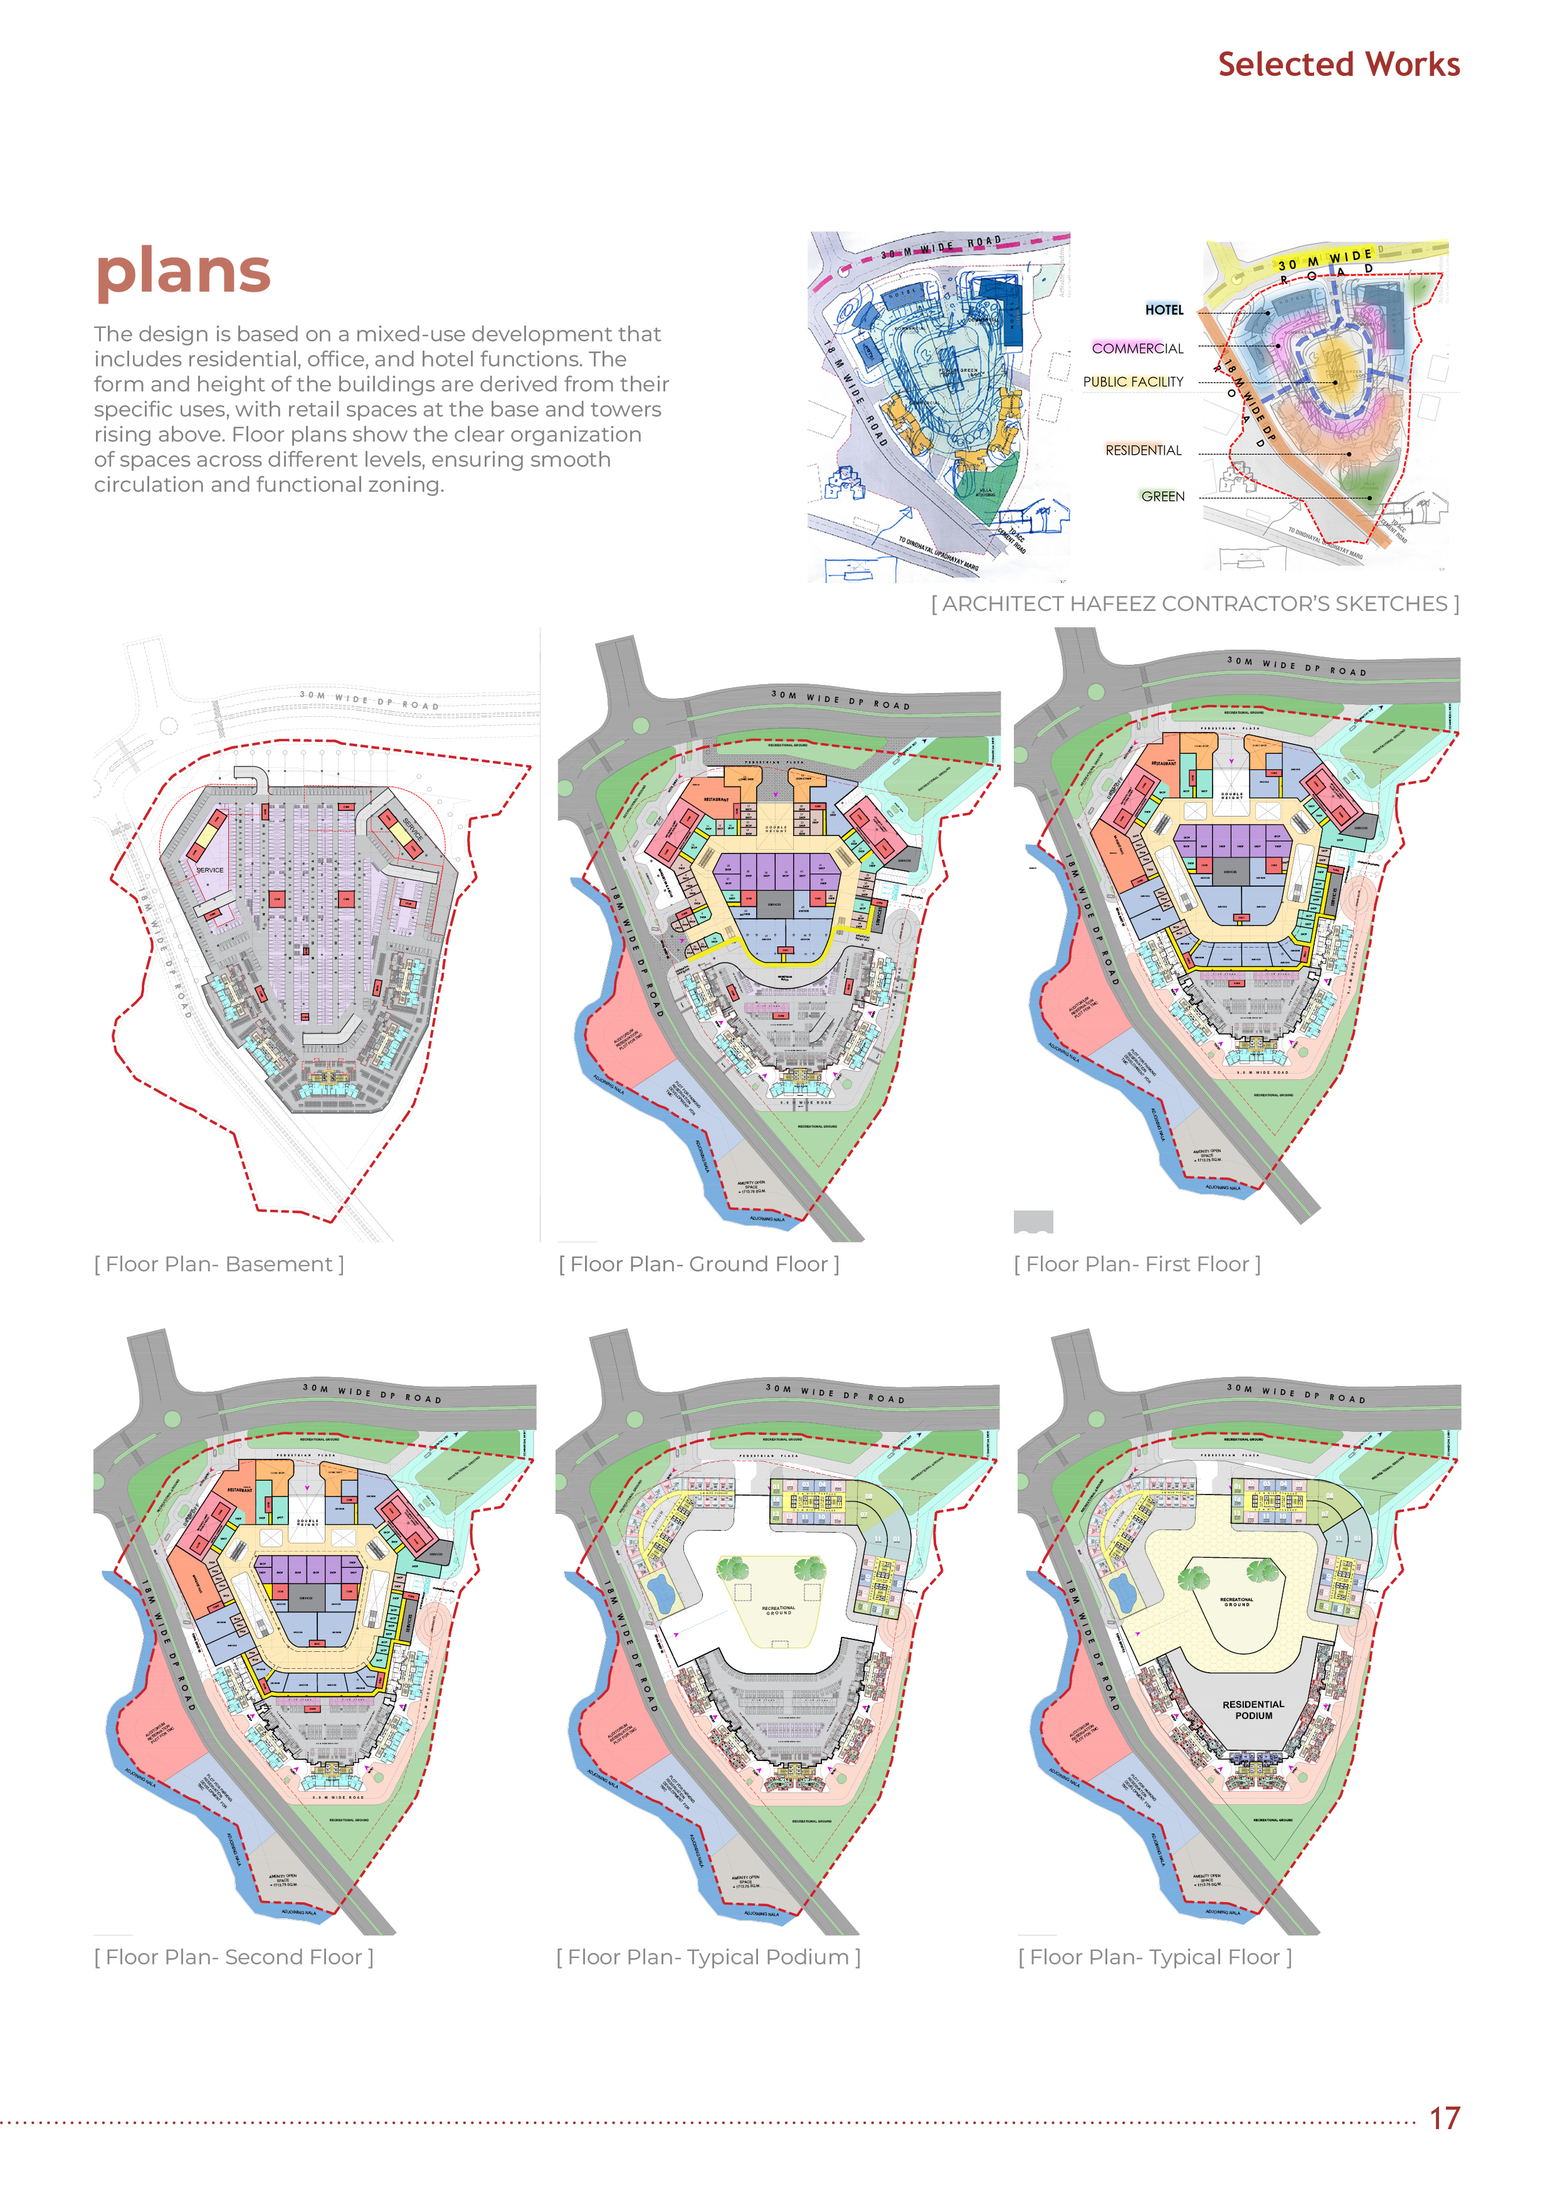
[ Technical CAD floor plans — ground retail, podium, office, hotel, residential ]
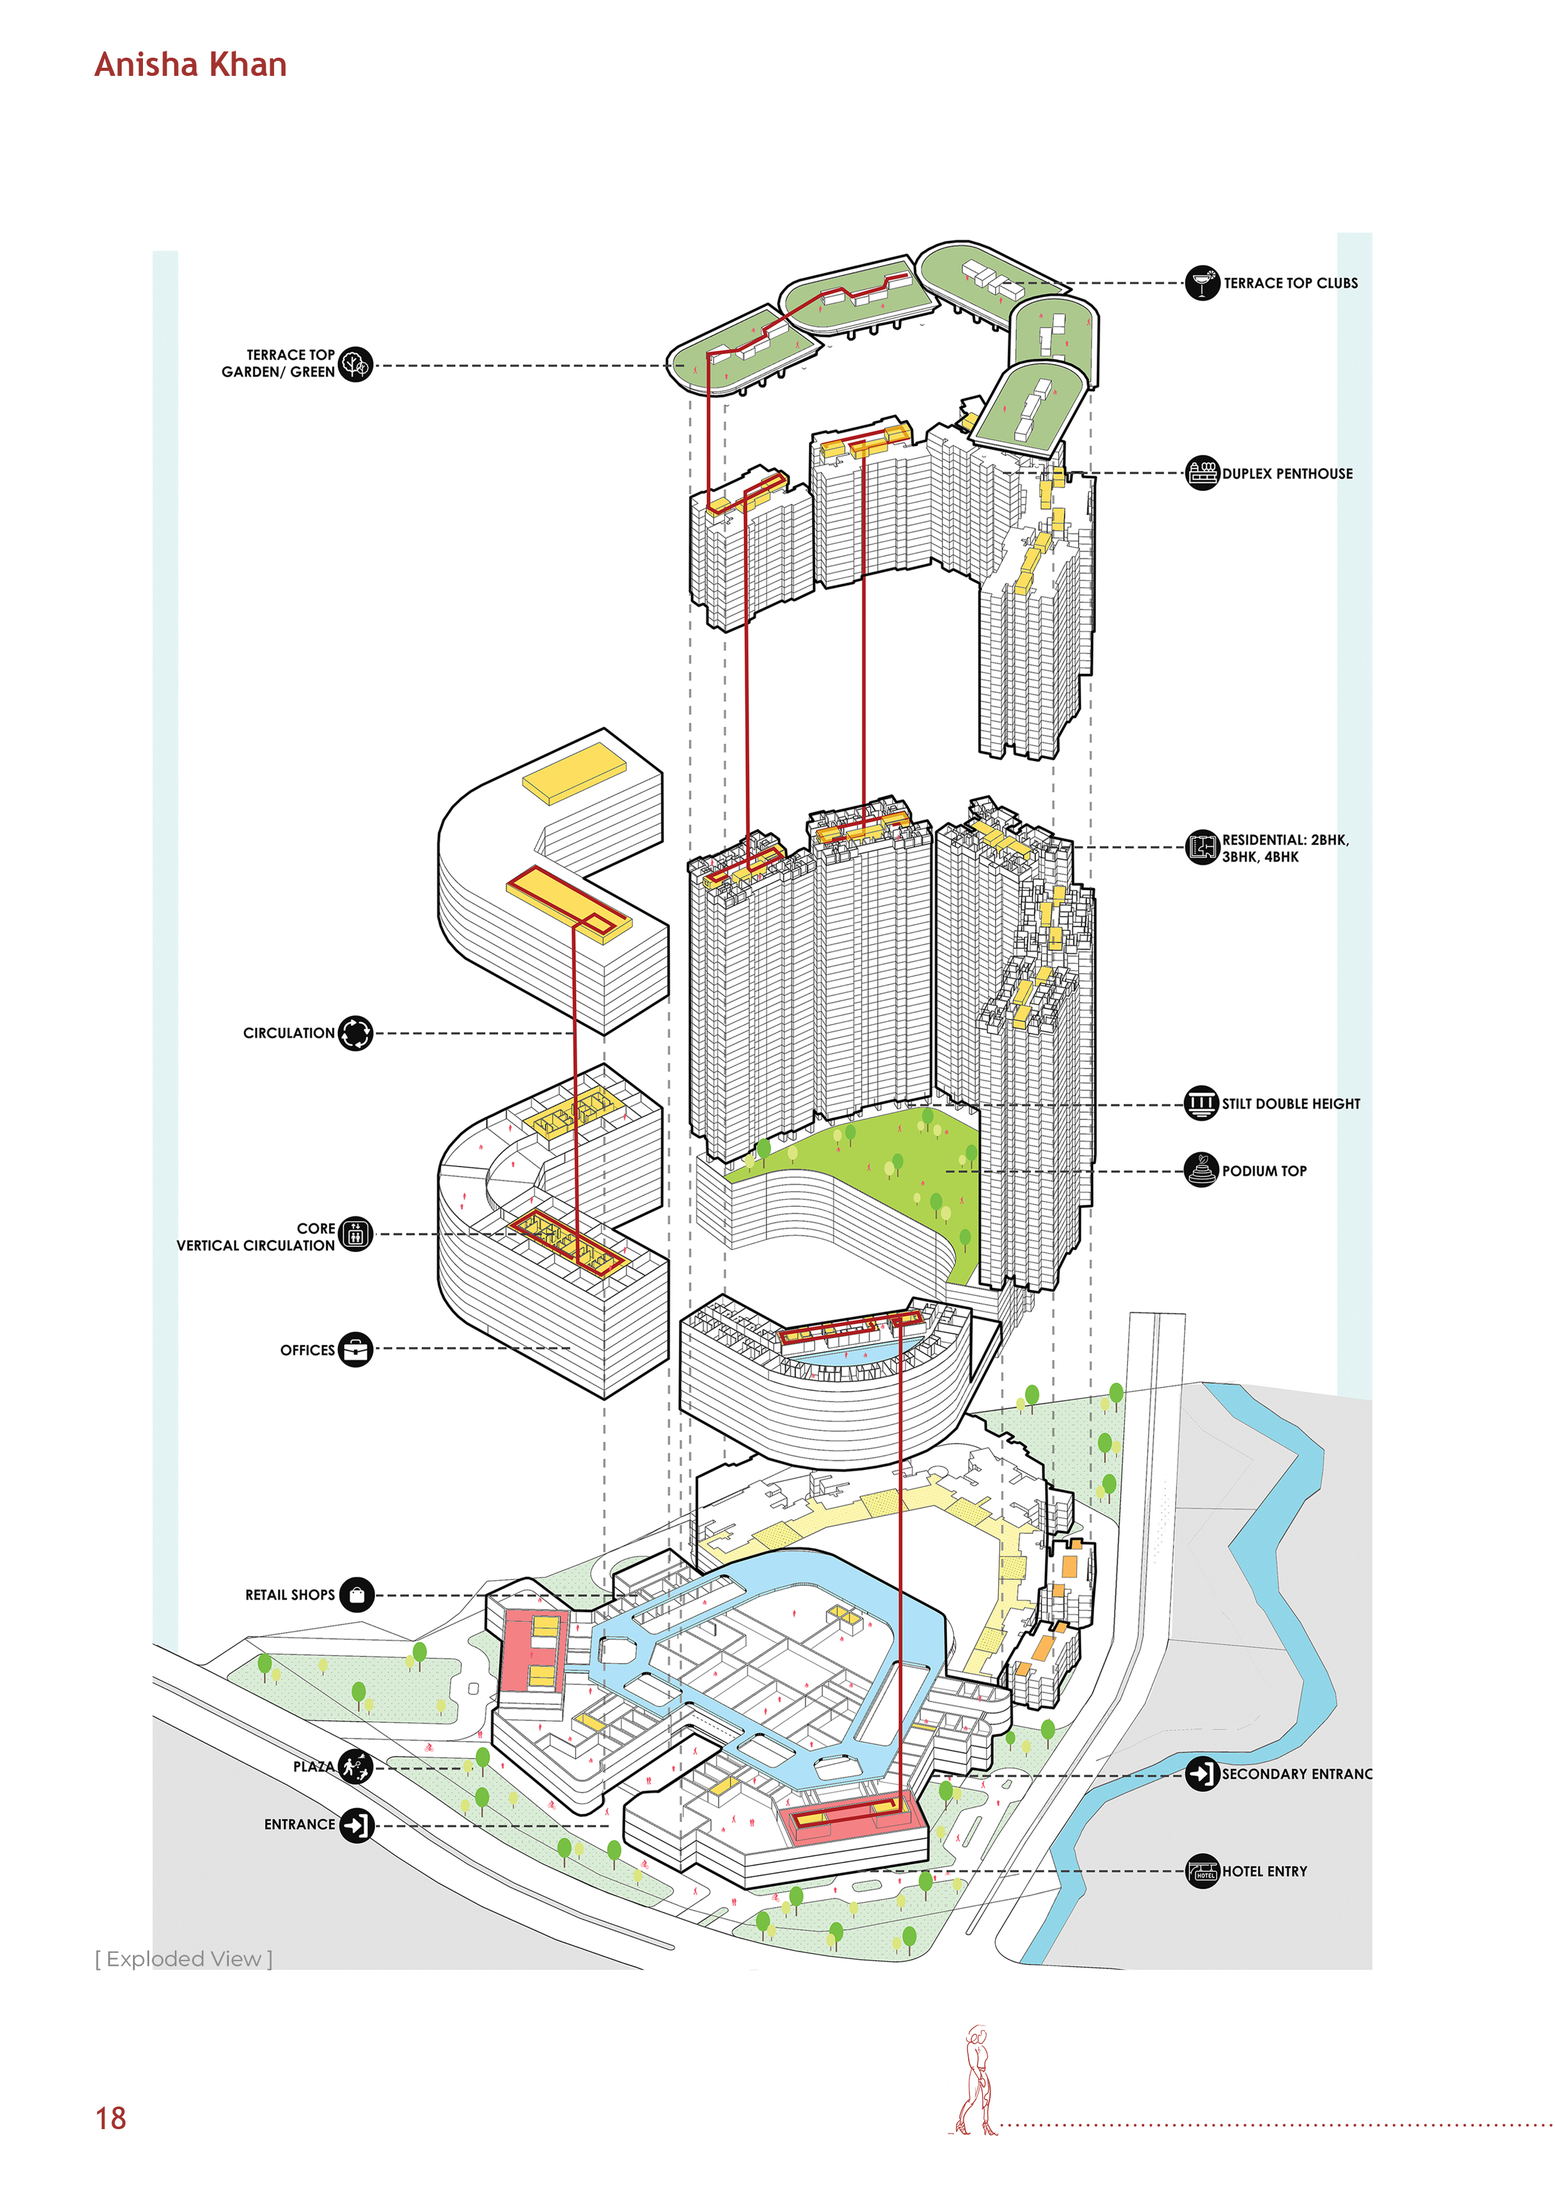
[ Programmatic exploded axonometric — structural transfer floors and amenities ]
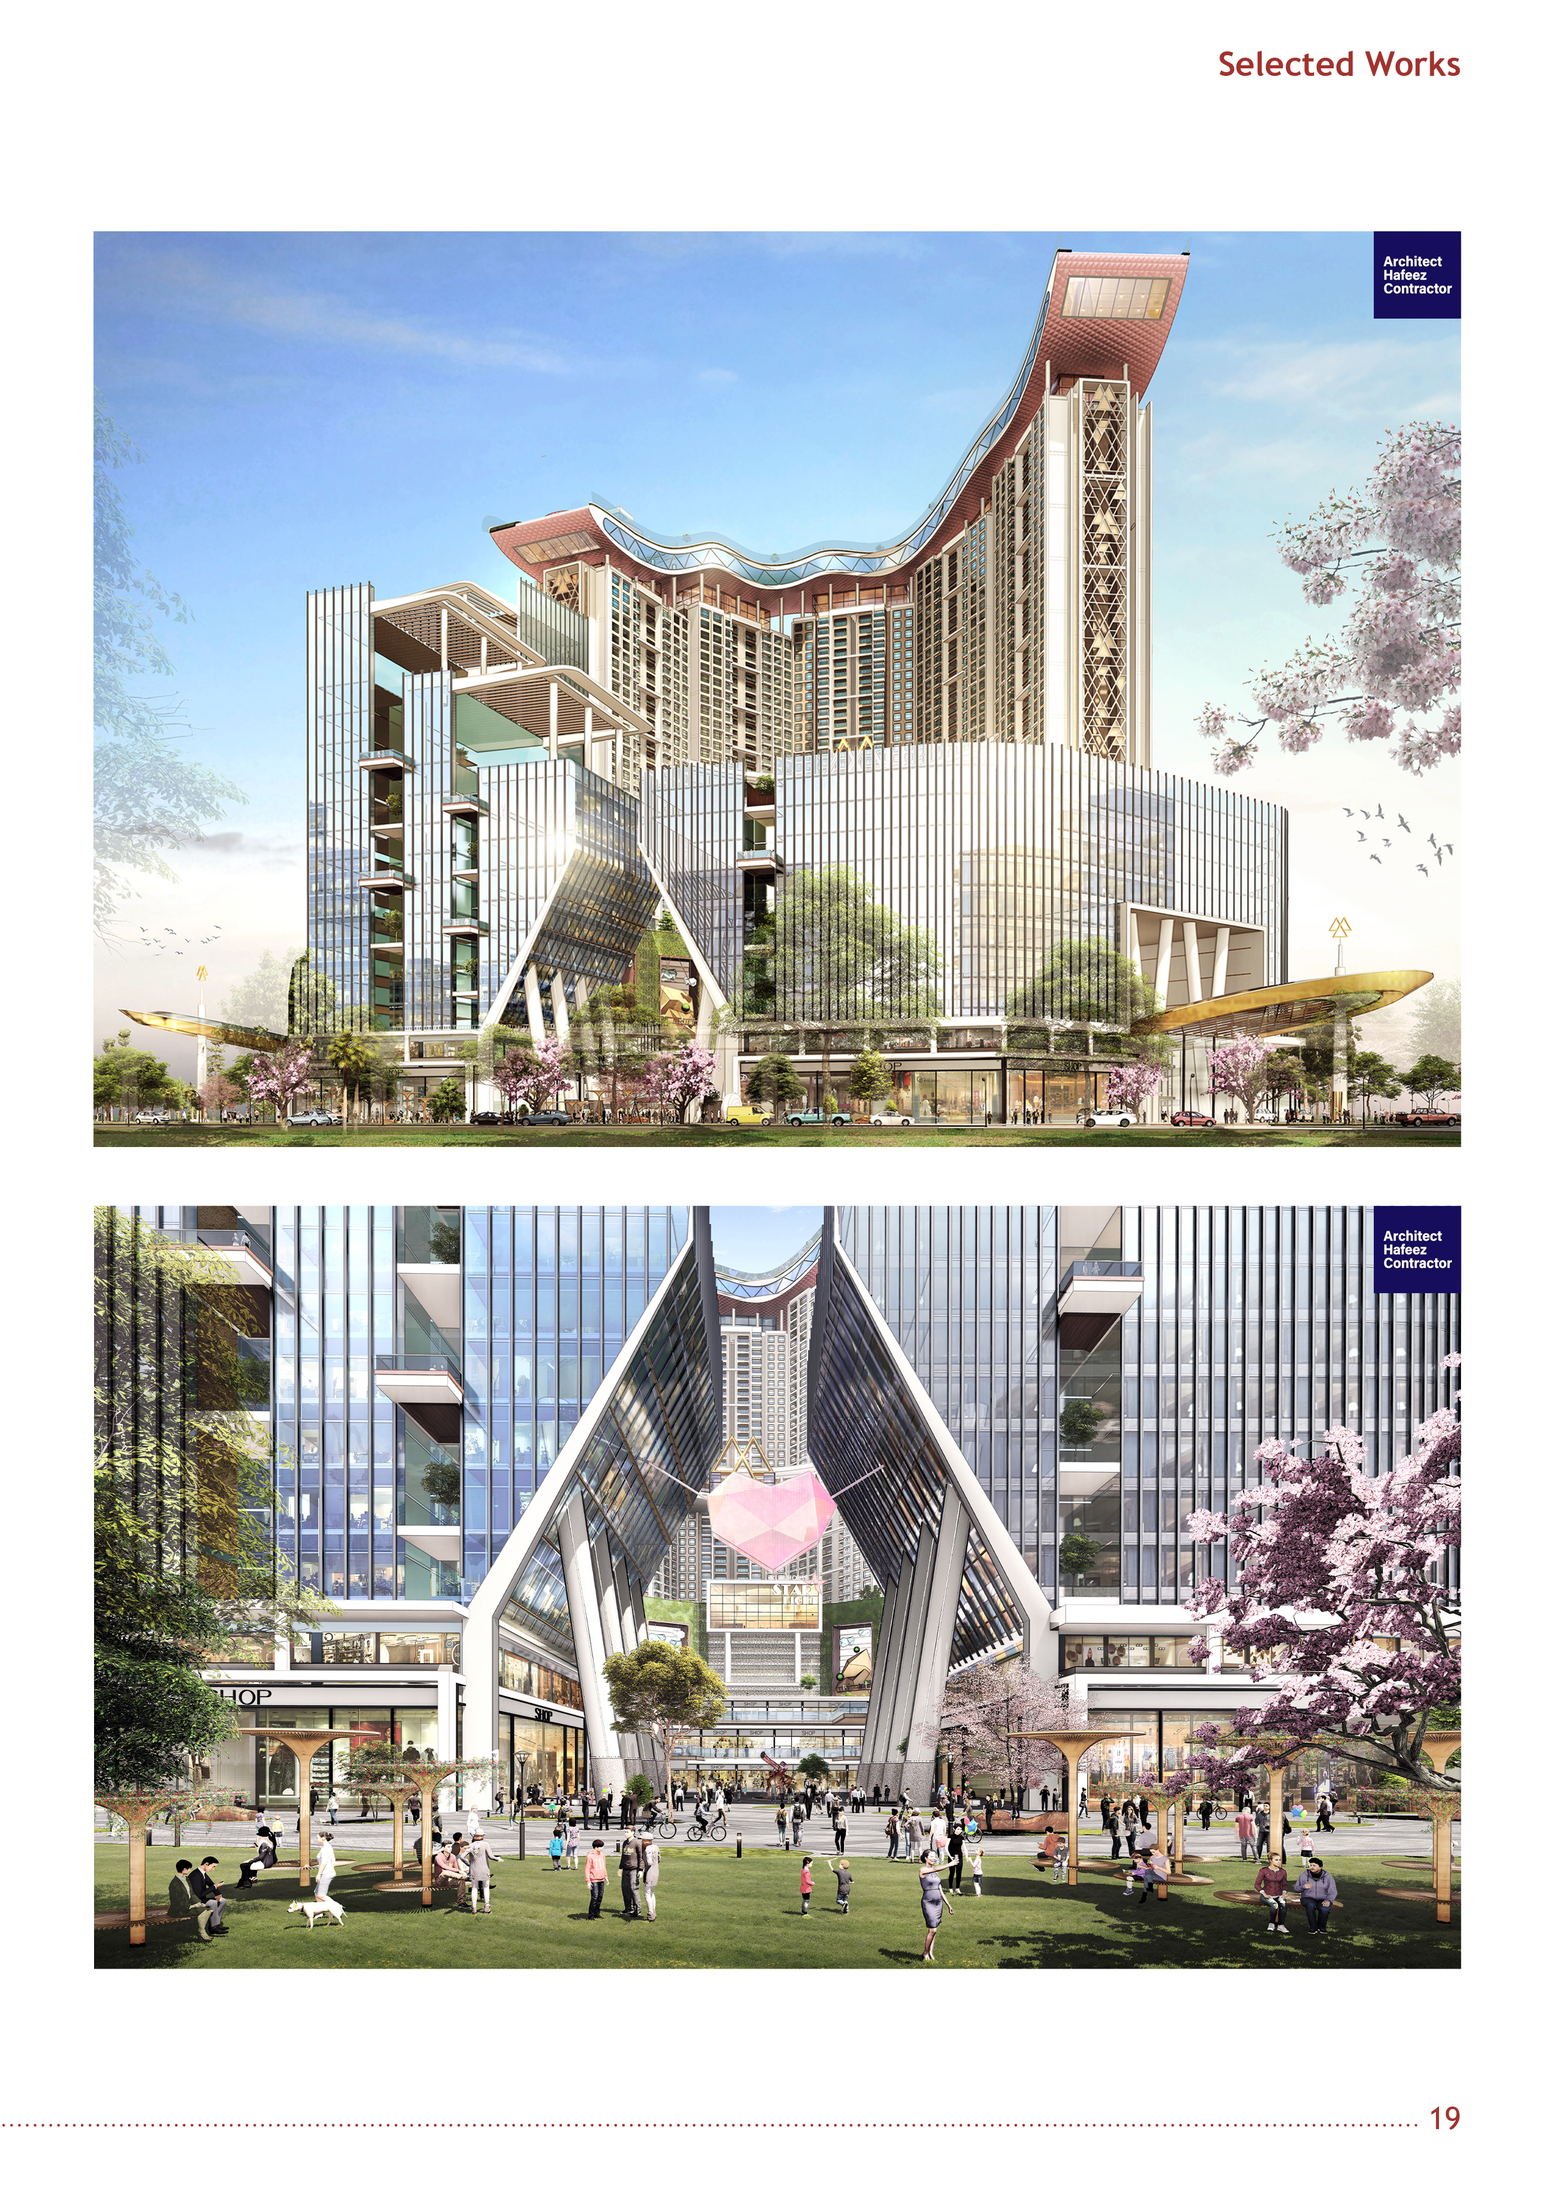
[ Eye-level street renders — entrance plaza, retail frontage, water features ]