Base Beyond
Joshua Tree National Park, CA
Project Details
Year
2025
Location
Joshua Tree National Park, CA
Category
Academic
Type
Master's Studio
Role
Co-Designer
Collaborators
Sowjanya Madhira
Instructor
Guvenc Ozel & Laure Michelon
Scale/Area
16 Cabins, 4 Villas, Central Pavilion
Tools Used
This studio project explores the potential of generative AI as a co-author in the architectural design process. Set within the rugged terrain of Joshua Tree National Park, the proposal envisions an extreme sports resort composed of 16 cabins, 4 villas, and a central pavilion.
Initial explorations with Stable Diffusion 1.5 via ComfyUI produced speculative visual and spatial cues, which were further processed through image-to-mesh AI tools to extract formal strategies. These early studies led to a conceptual framework of organic, elevated, lightweight structures—tensile and extroverted in nature.
The architecture draws inspiration from the park’s dynamic landscape and athletic culture, translating synthetic aesthetics into built form through Rhino and AutoCAD. The result is a fragmented, immersive retreat offering a new language for performance-driven desert architecture.
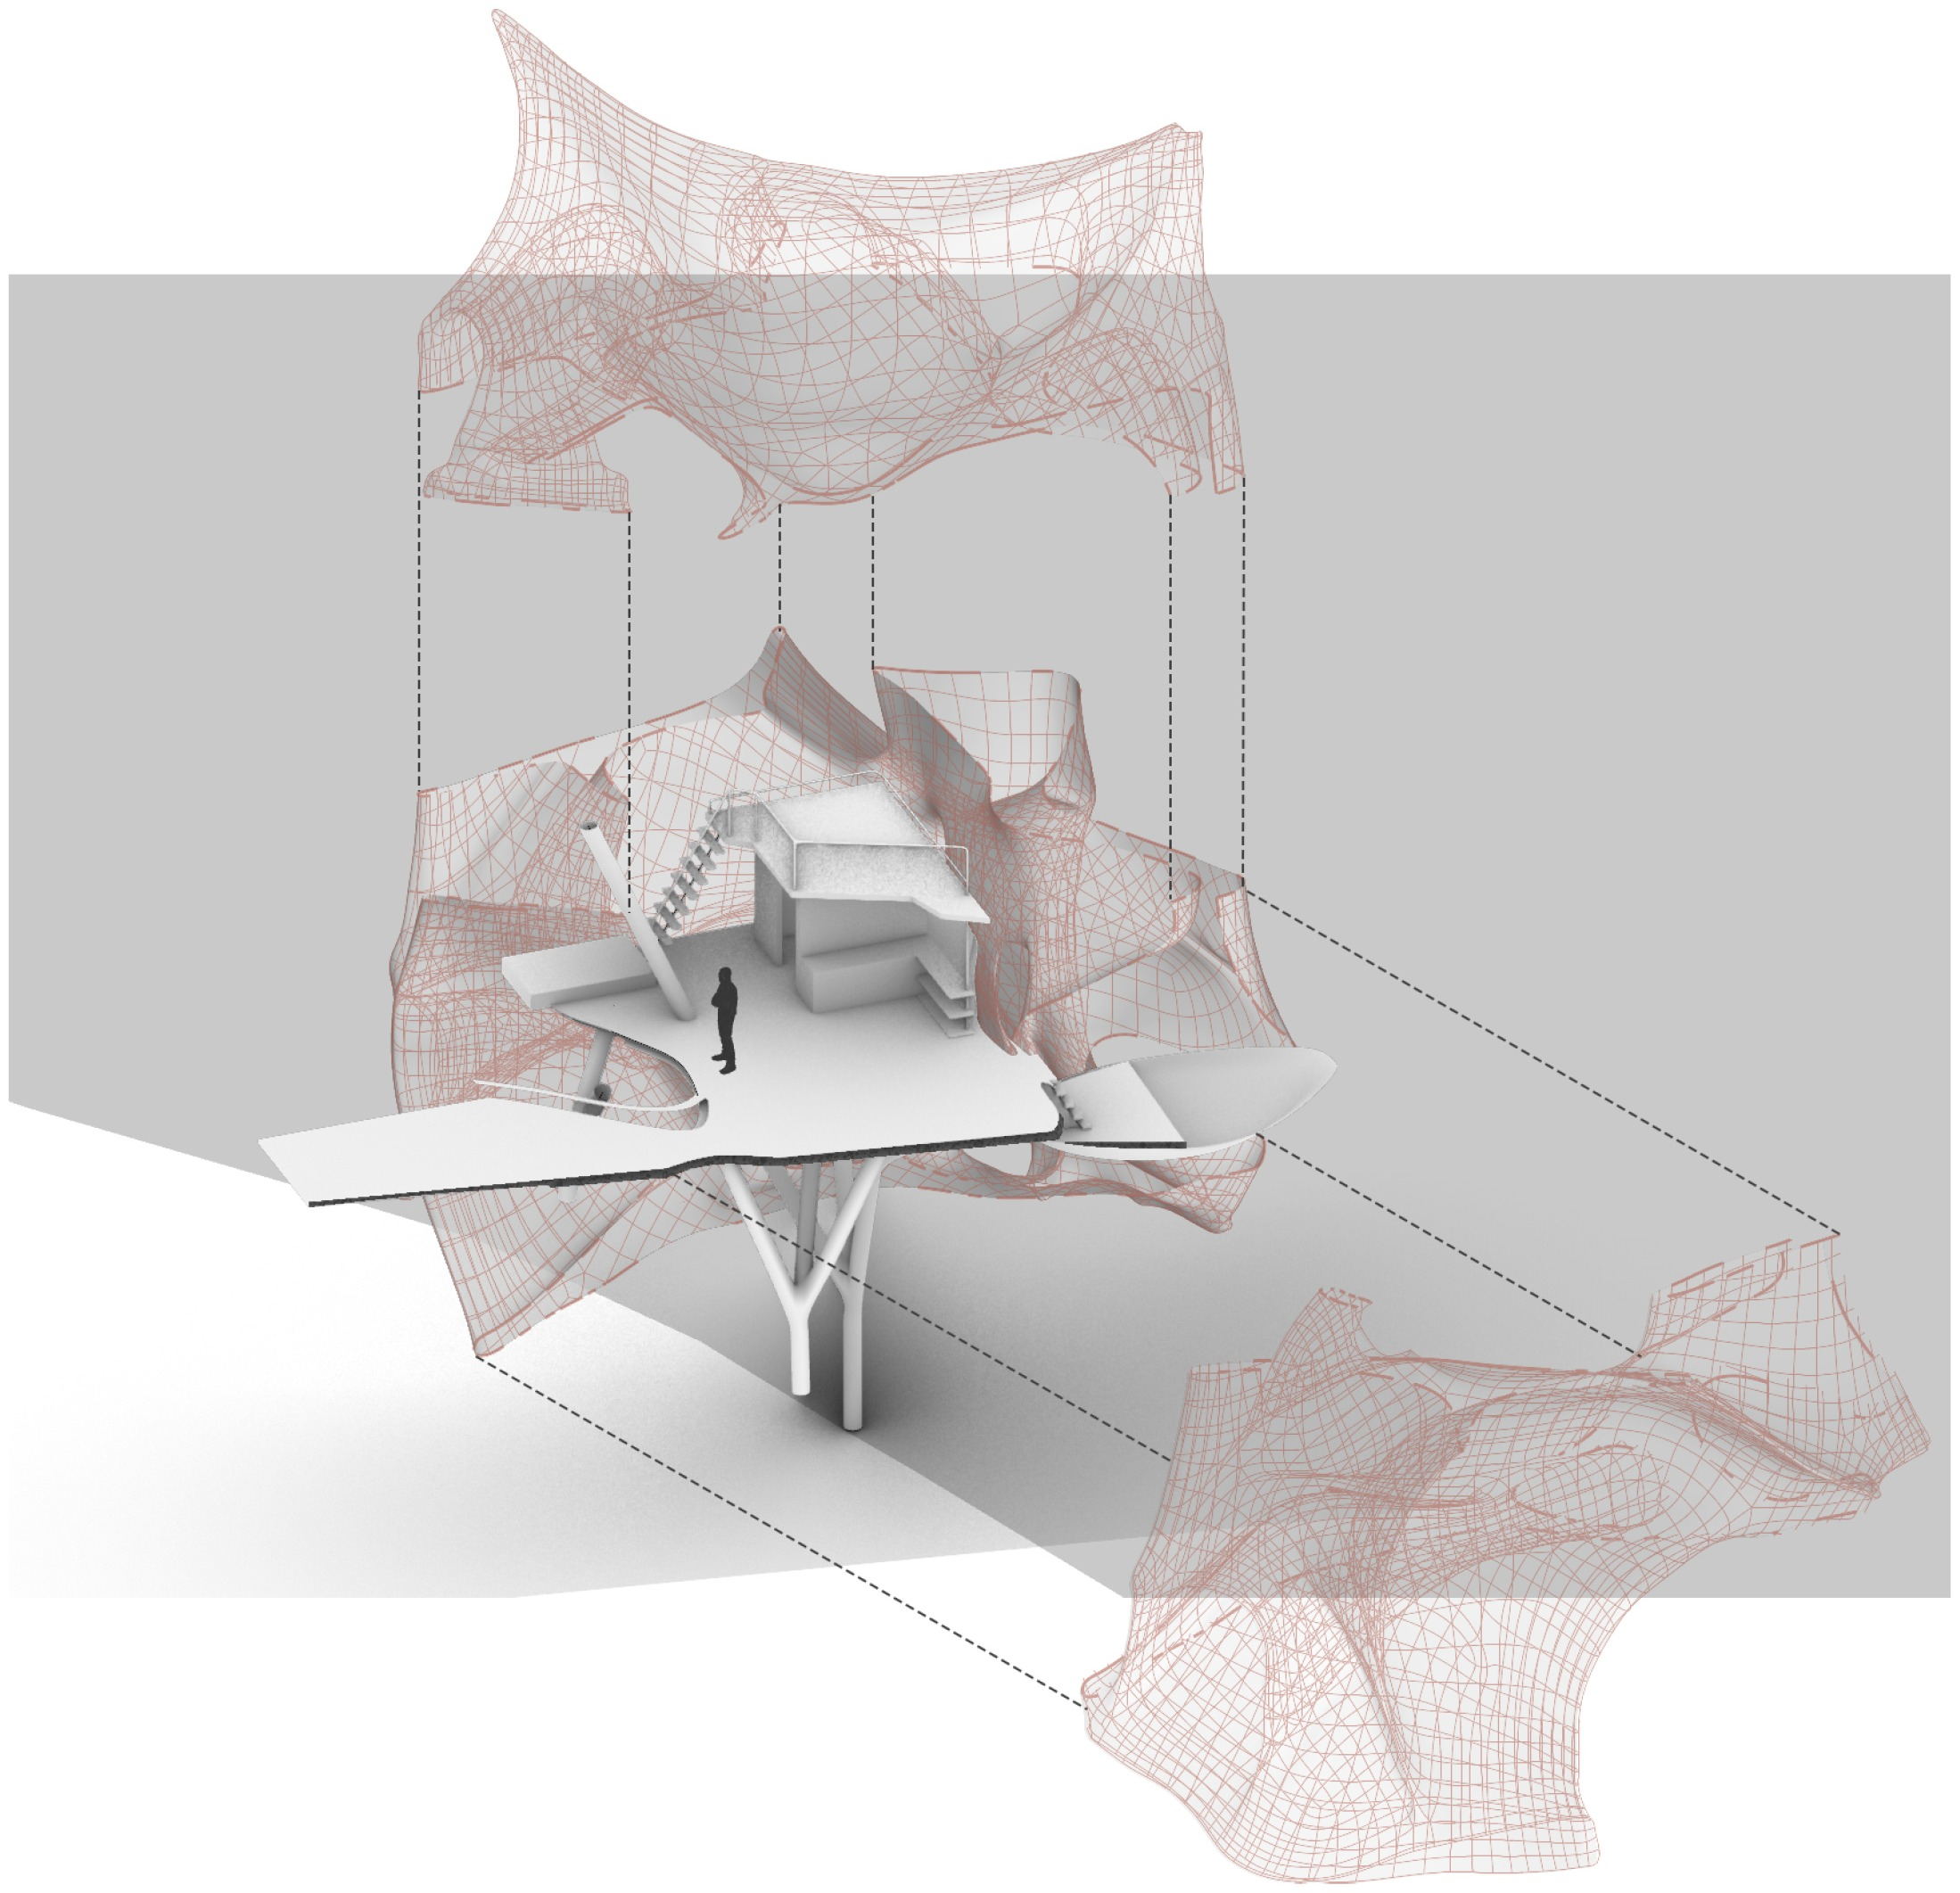
[ Axonometric geometry and terrain synthesis ]
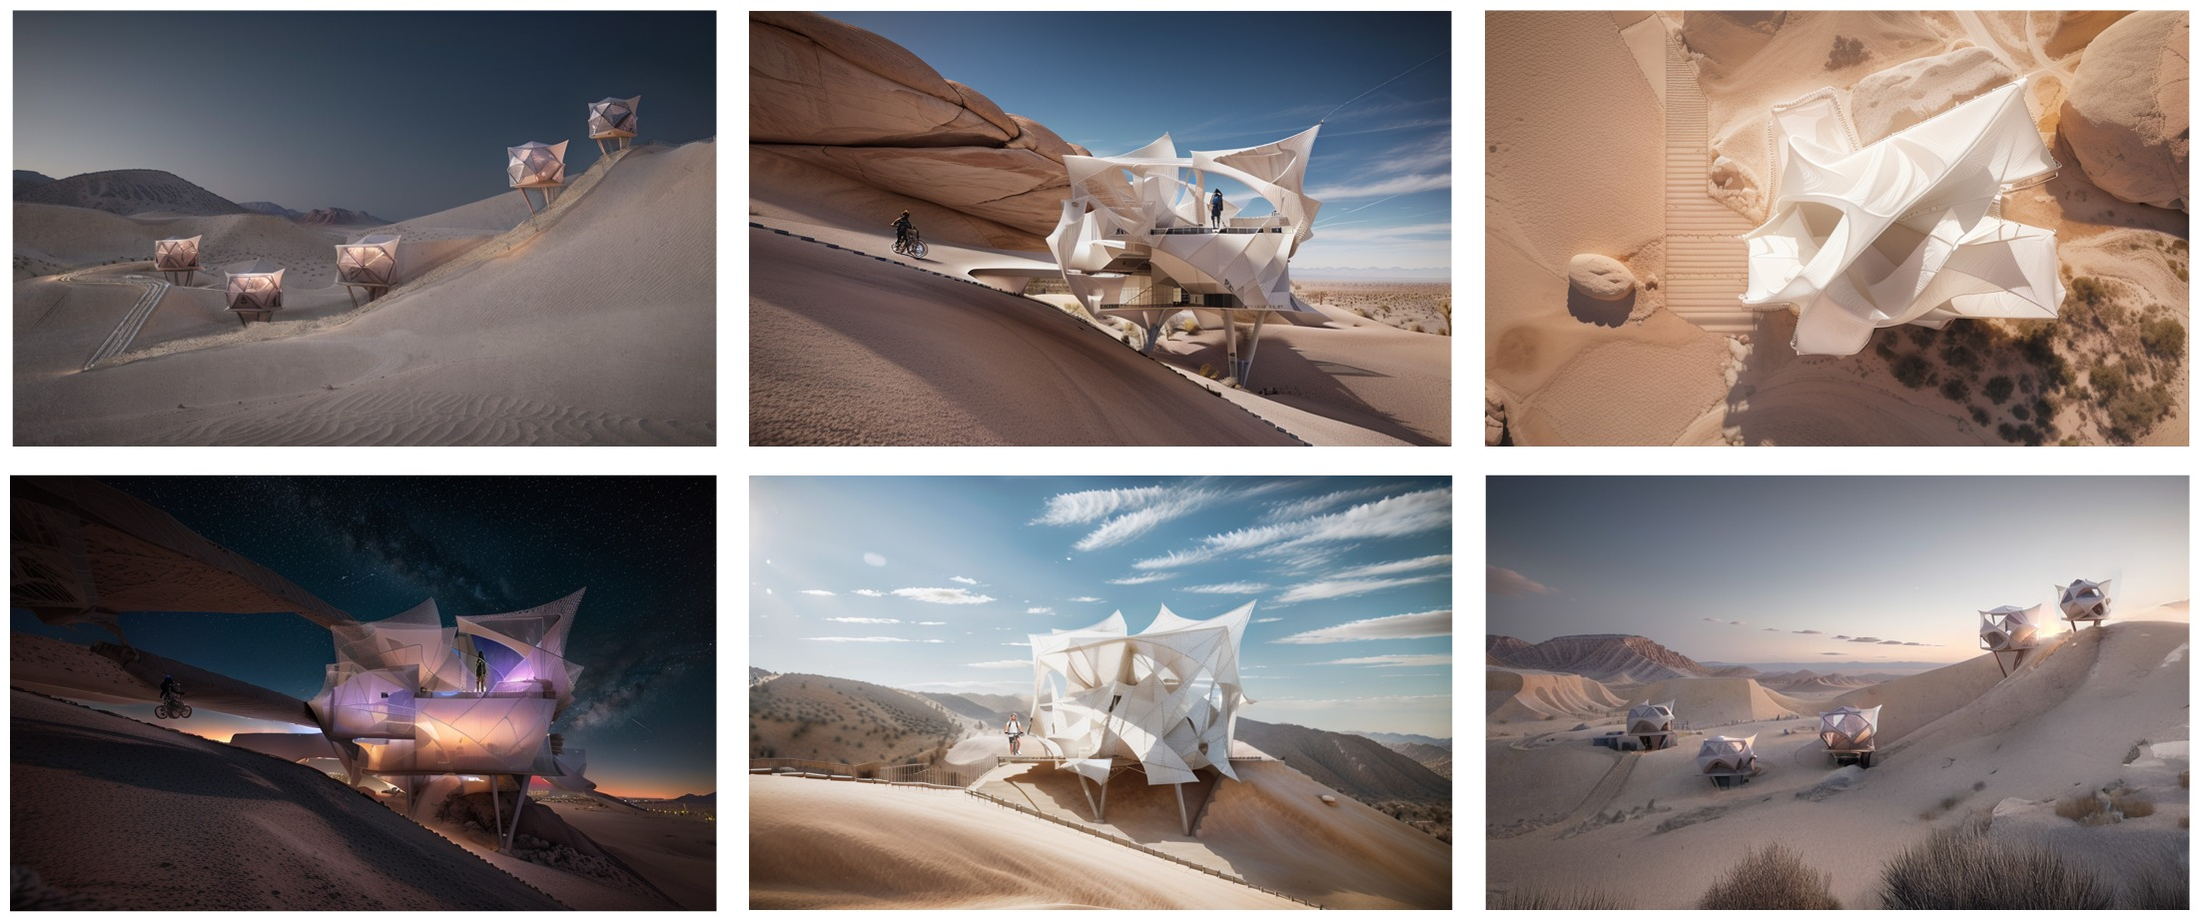
[ AI-generated studies exploring spatial language, materiality, and form for concept development ]
[ Exploration of Forms through Image-to-Mesh Generation Using AI ]
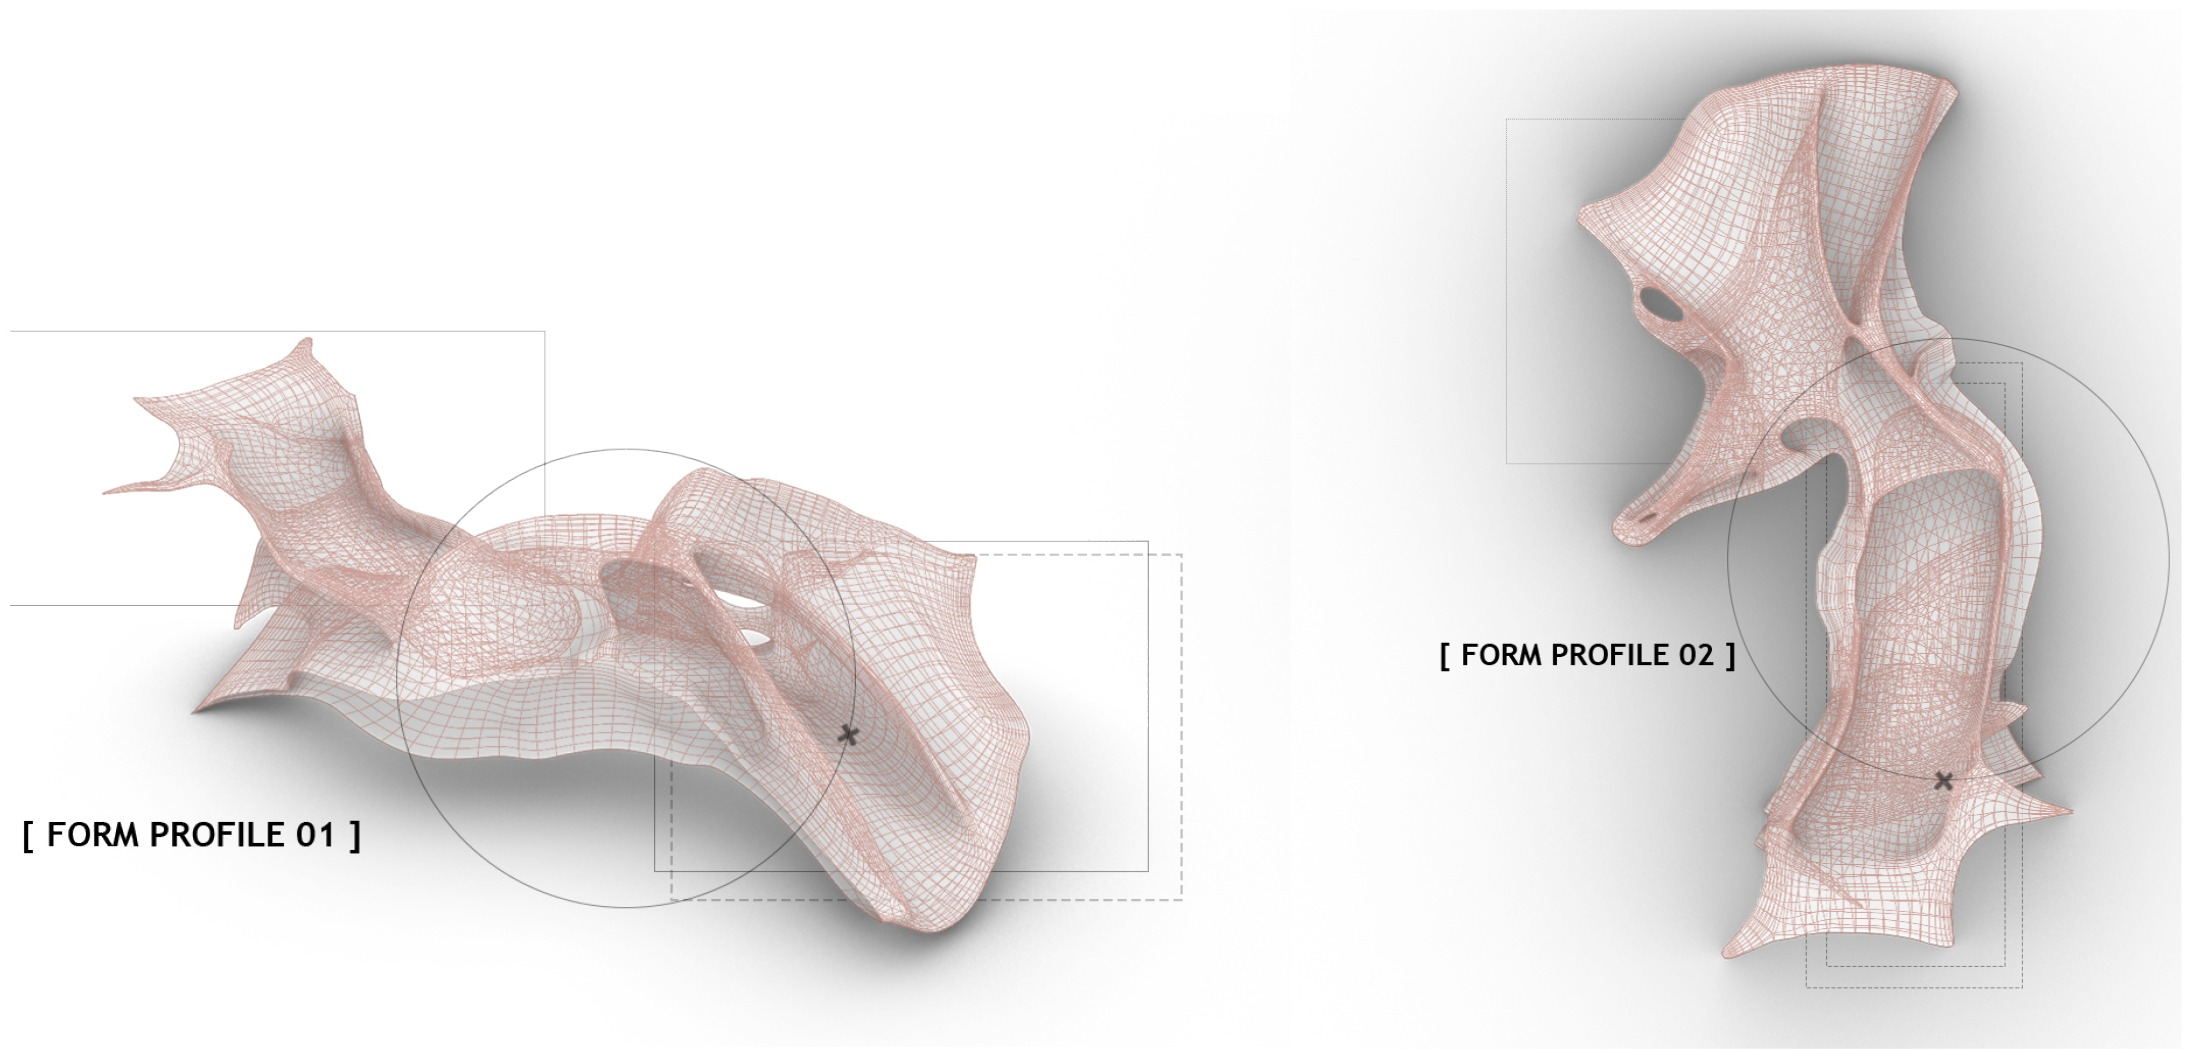
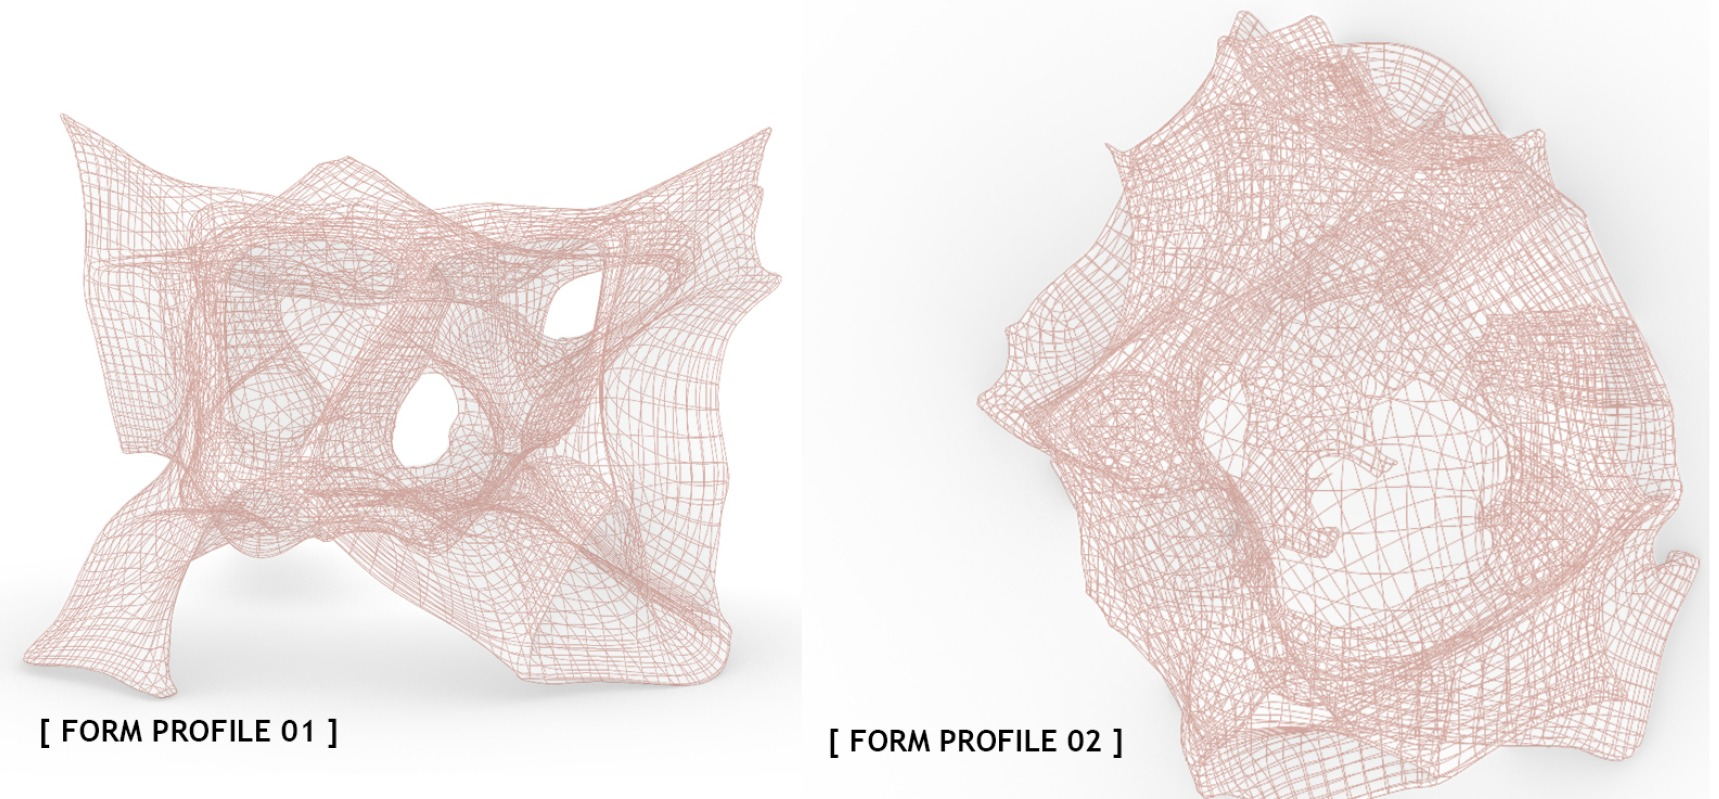
[ Pavilion: Form Profiles 01 and 02 ]
The Adventure Pavilion is a flexible indoor space for strength training, activity monitoring, and recreation. Inspired by natural rock formations, its interior features climbing and bouldering elements. Centrally located, it also serves as the main dining and kitchen hub for all guests, anchoring the site both functionally and socially.
Interior levels and forms are inspired by the natural terrain—mimicking the geometry of rocks and boulders to support climbing and bouldering activities. The program creates a shared hub for all guests and unifying the site programmatically and socially.
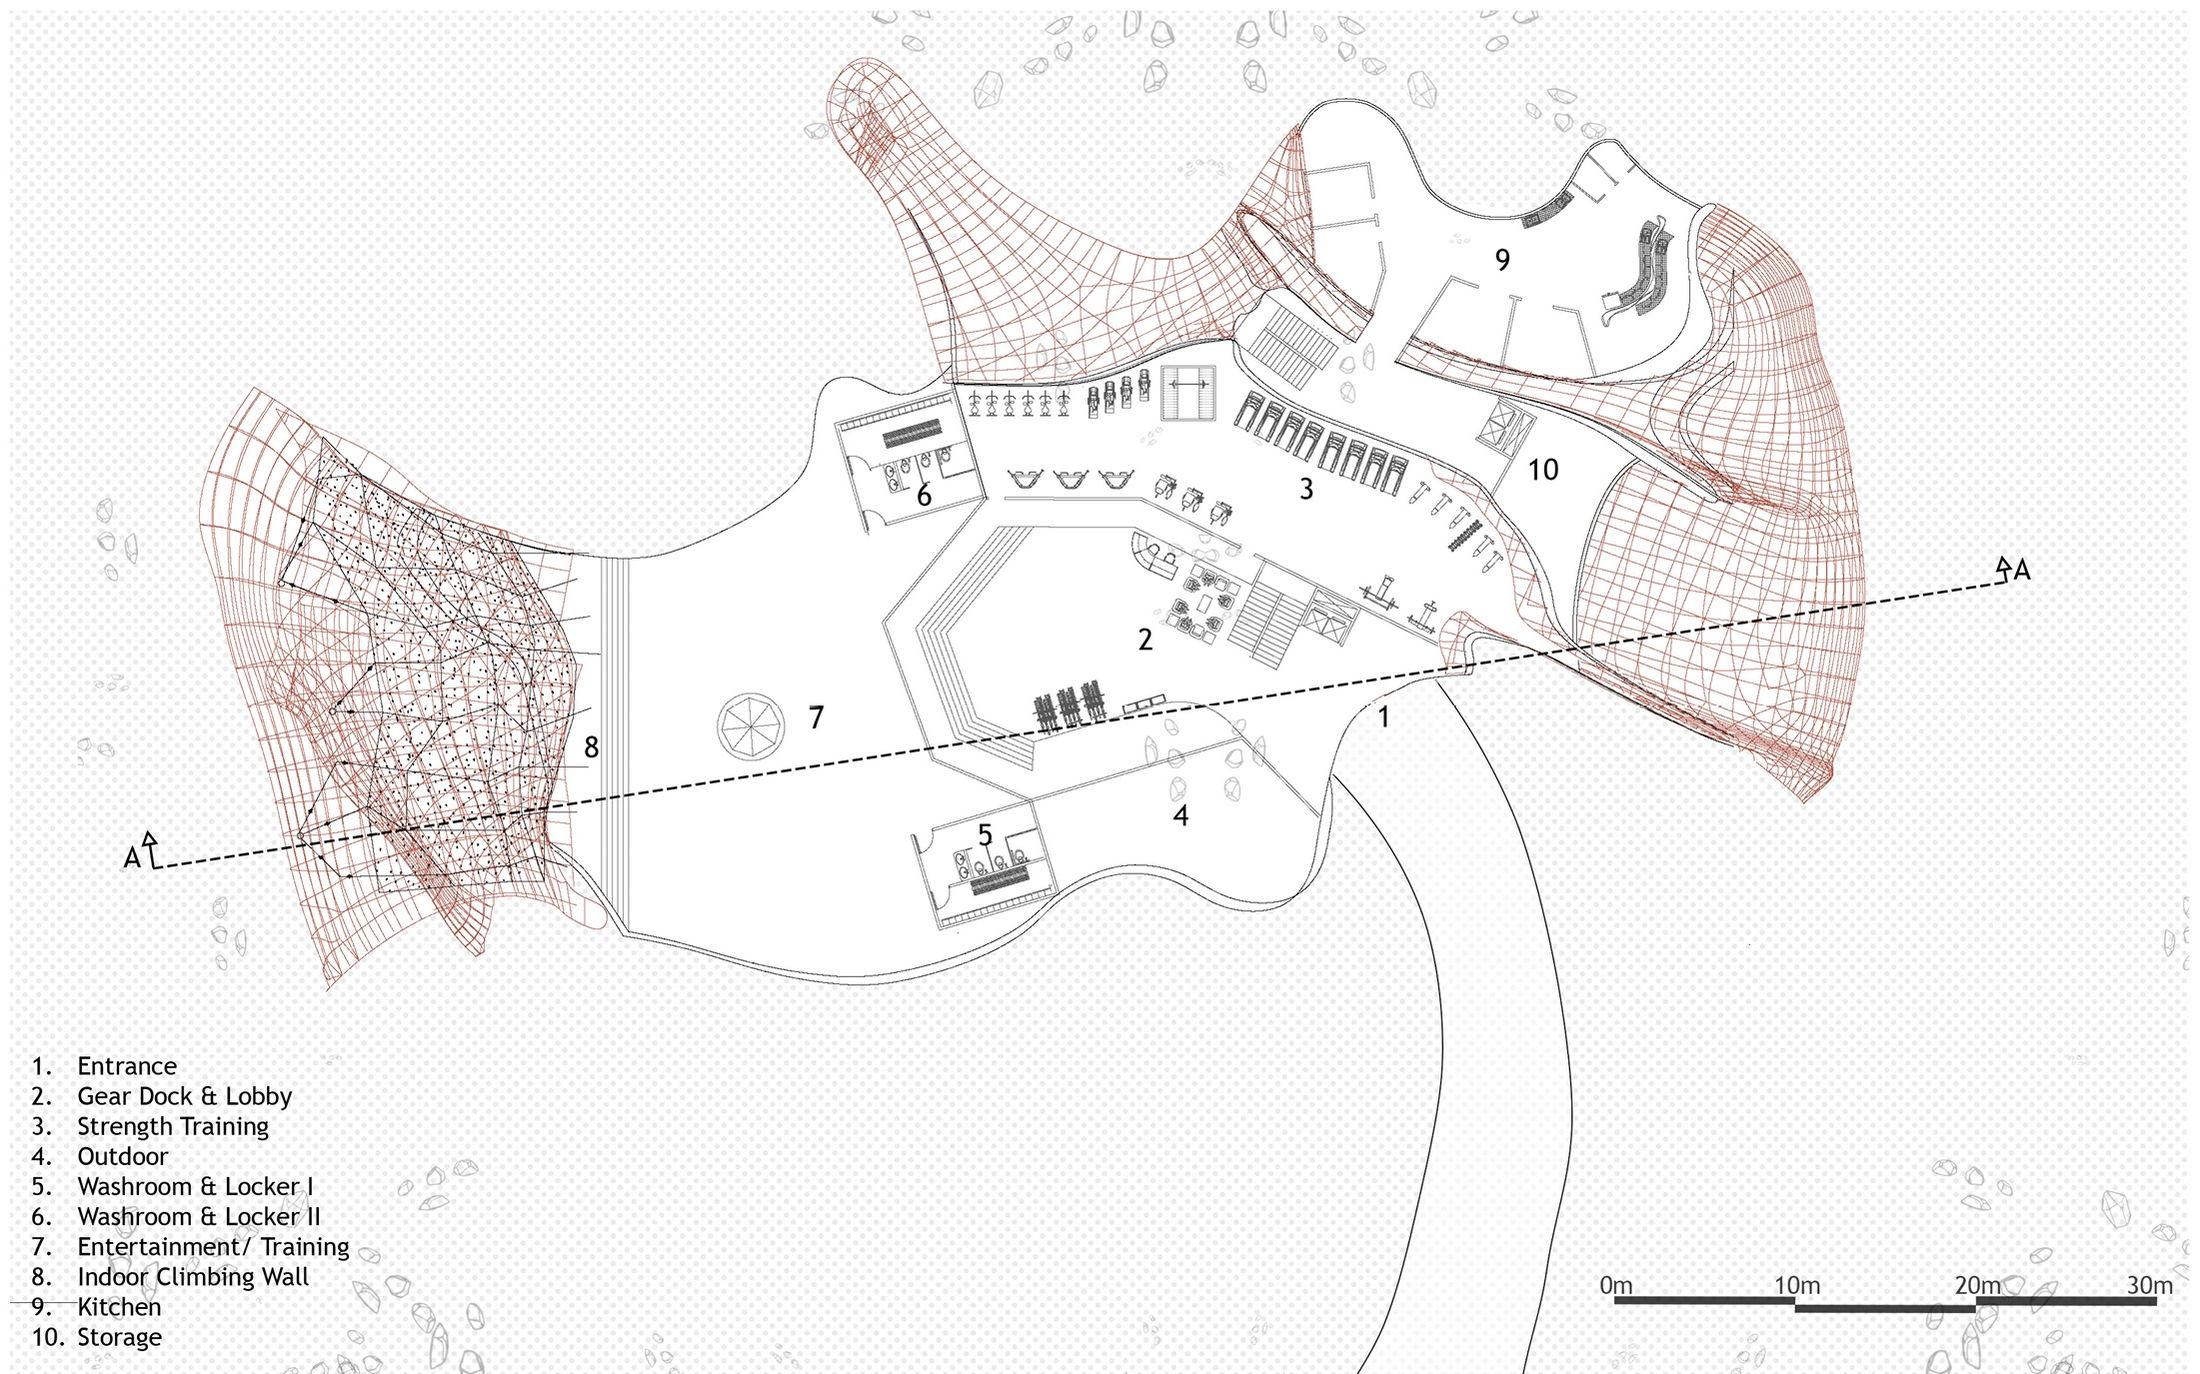
[ Pavilion: Floor Plan ]
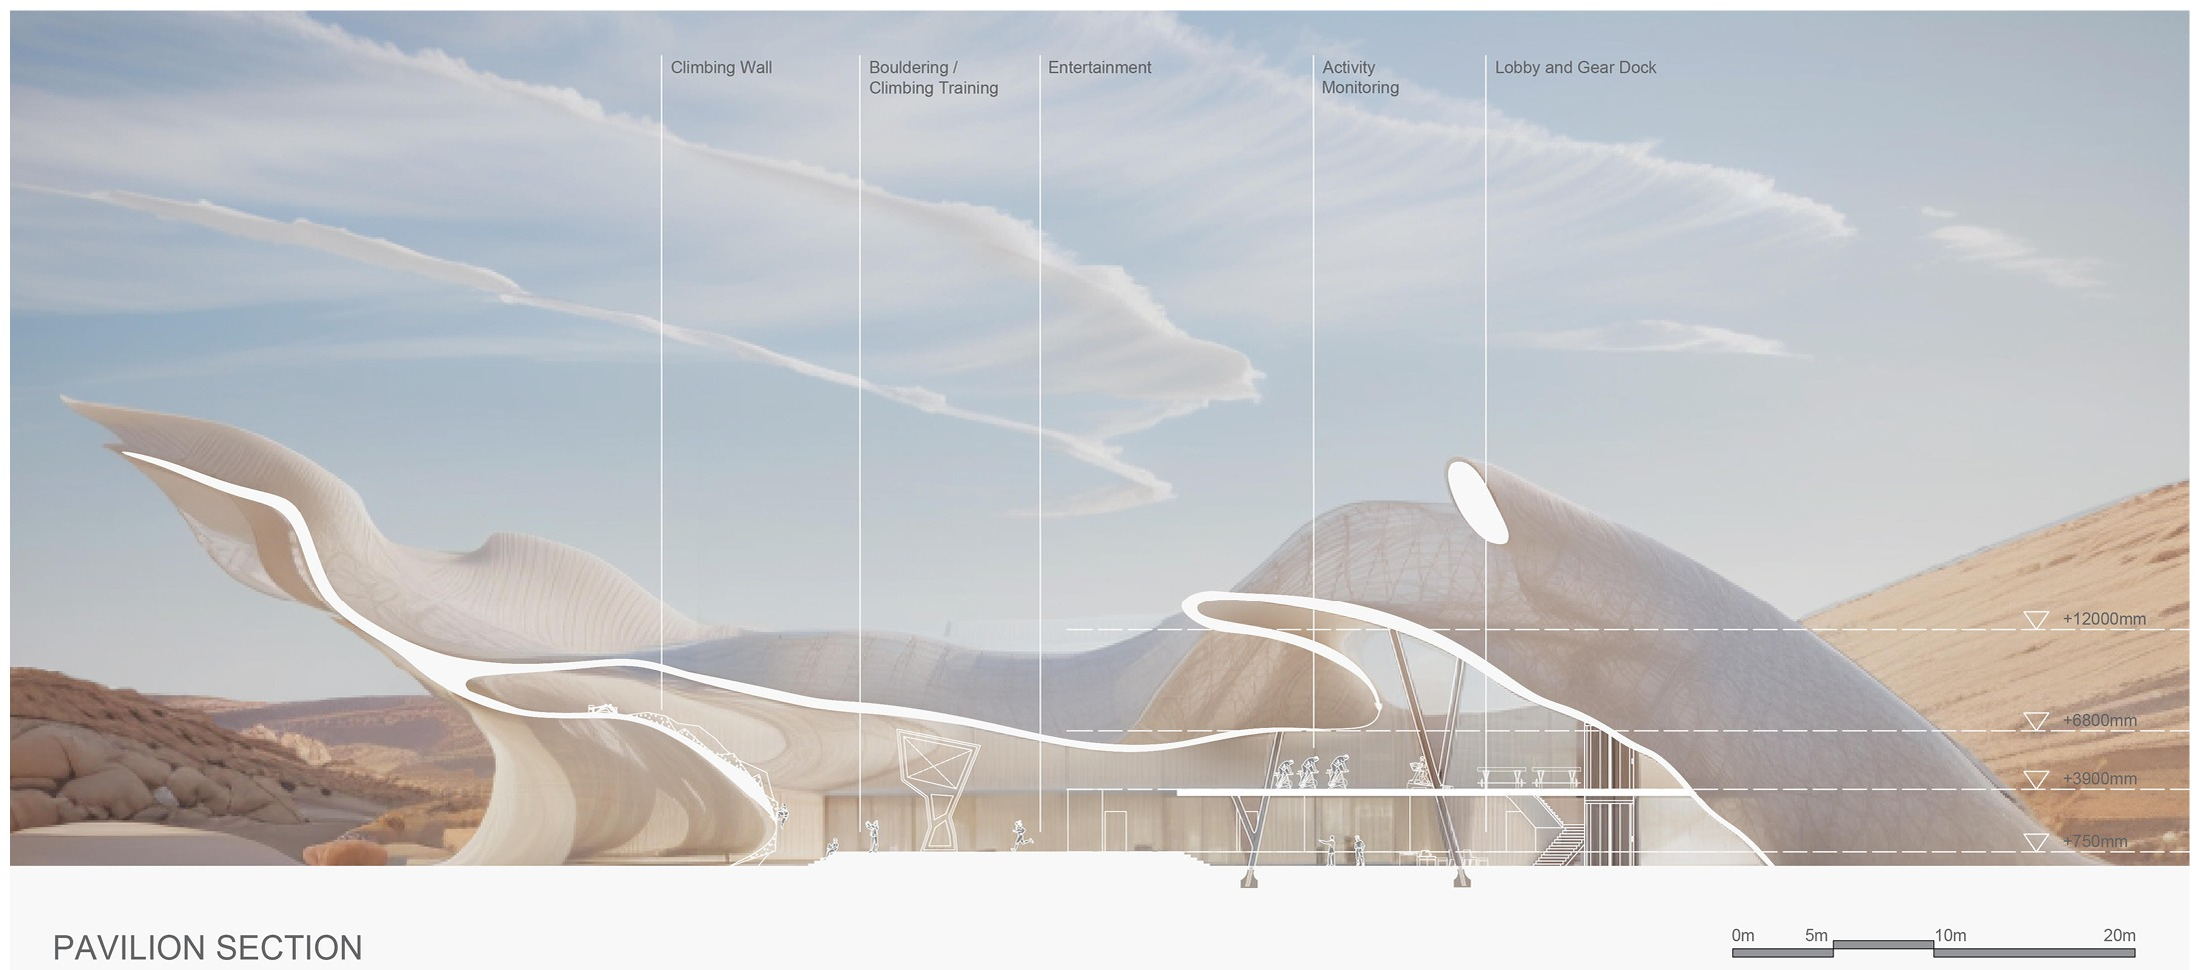
[ Pavilion Section — a 3D-knitted fabric supported by a stainless steel airbeam structure is used for its flexibility, porosity, and adaptability, allowing the form to evolve with environmental and programmatic needs ]
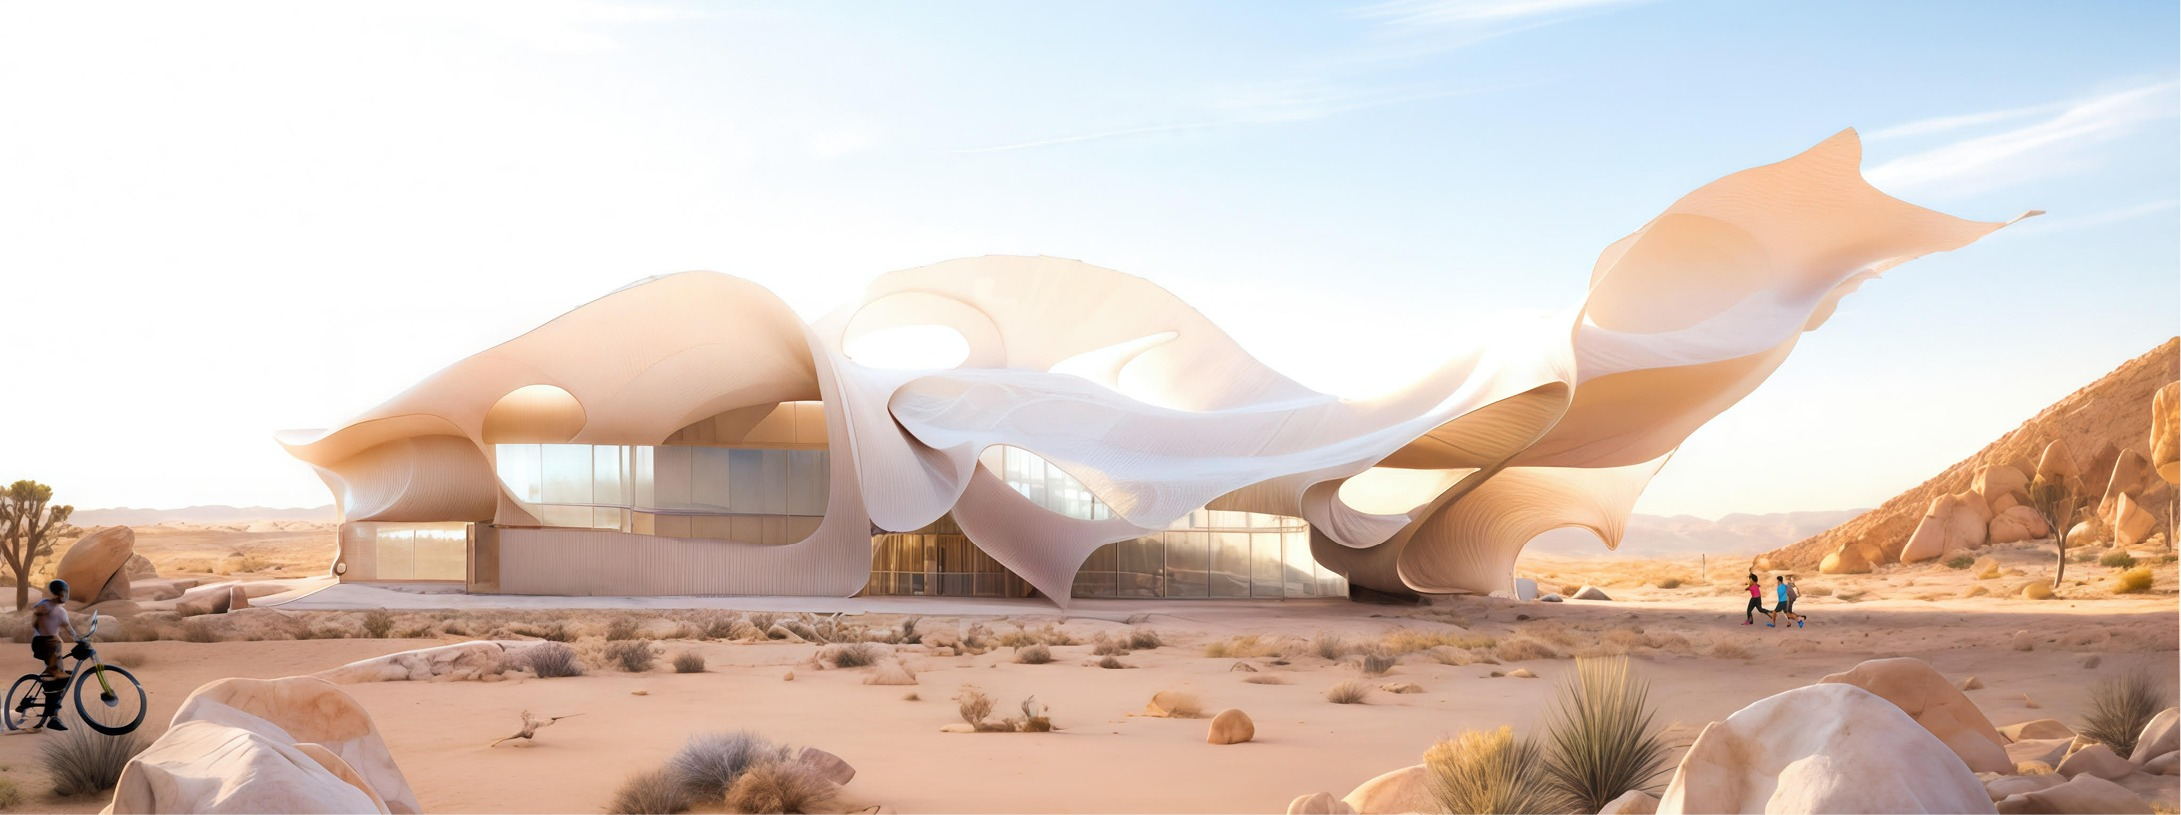
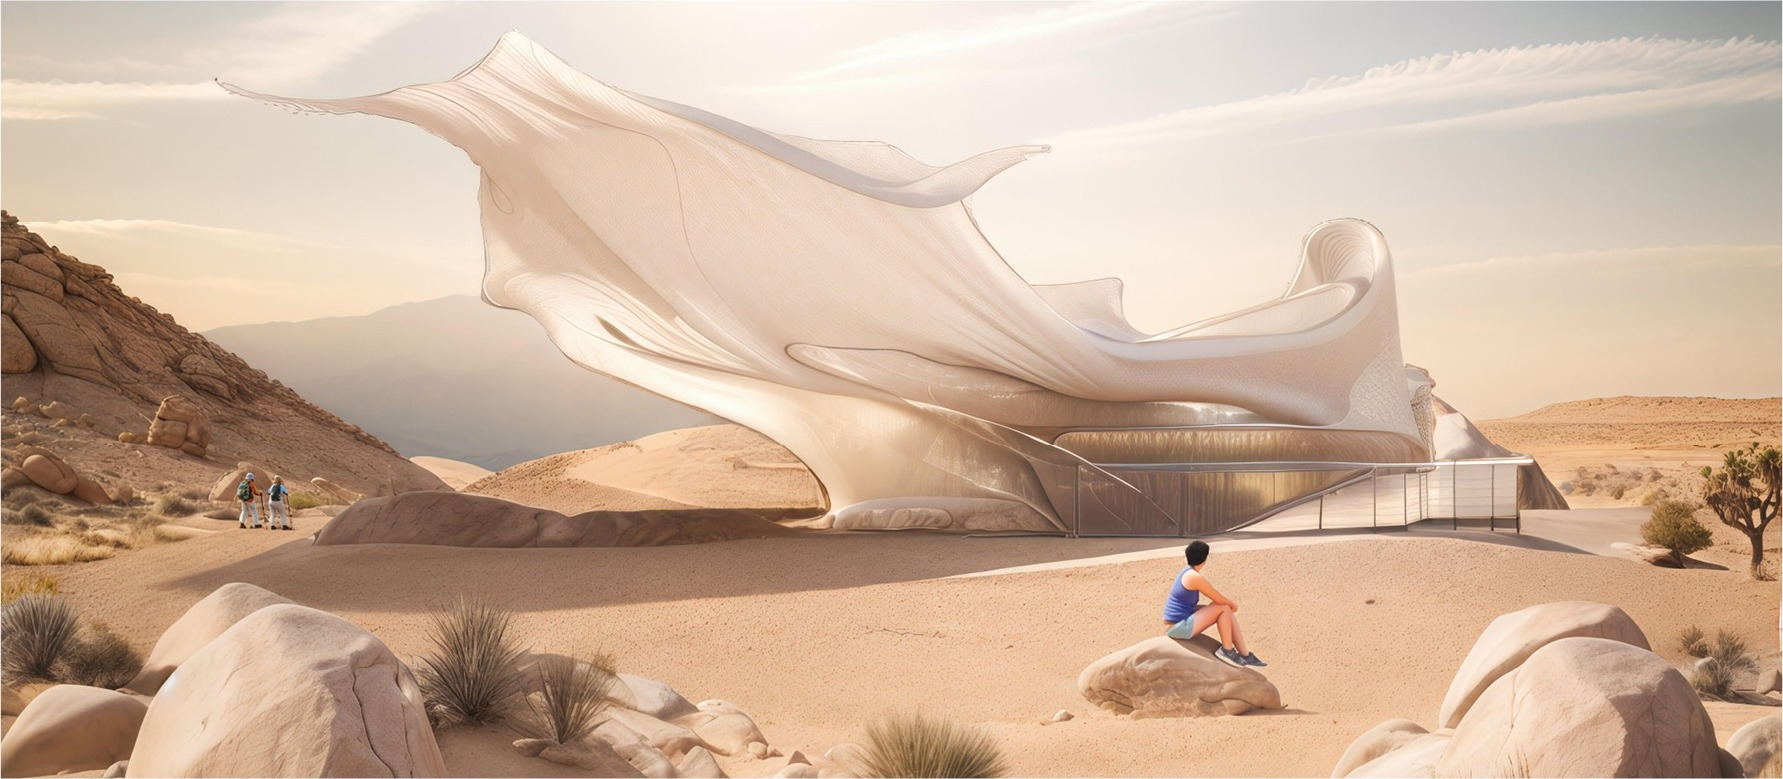
[ Generative Render: Exterior perspective views of the Adventure Pavilion, highlighting its organic geometry and integration with the terrain ]
[ Cabin: Form Profiles 01 and 02 ]
The cabins are elevated on stilts, responding to the natural topography of the site. Each unit features niche spaces tailored to the resort’s program—such as a mudroom, gear dock, and a desert survival console integrated near the kitchenette for live updates and activity planning. A private lofted bed area allows for spatial separation, while the rest of the cabin maintains an open plan.
A deck and plunge pool offer recovery and rejuvenation after intense outdoor activities. Materials and structural language mirror those of the Adventure Pavilion, ensuring visual and conceptual continuity across the site.
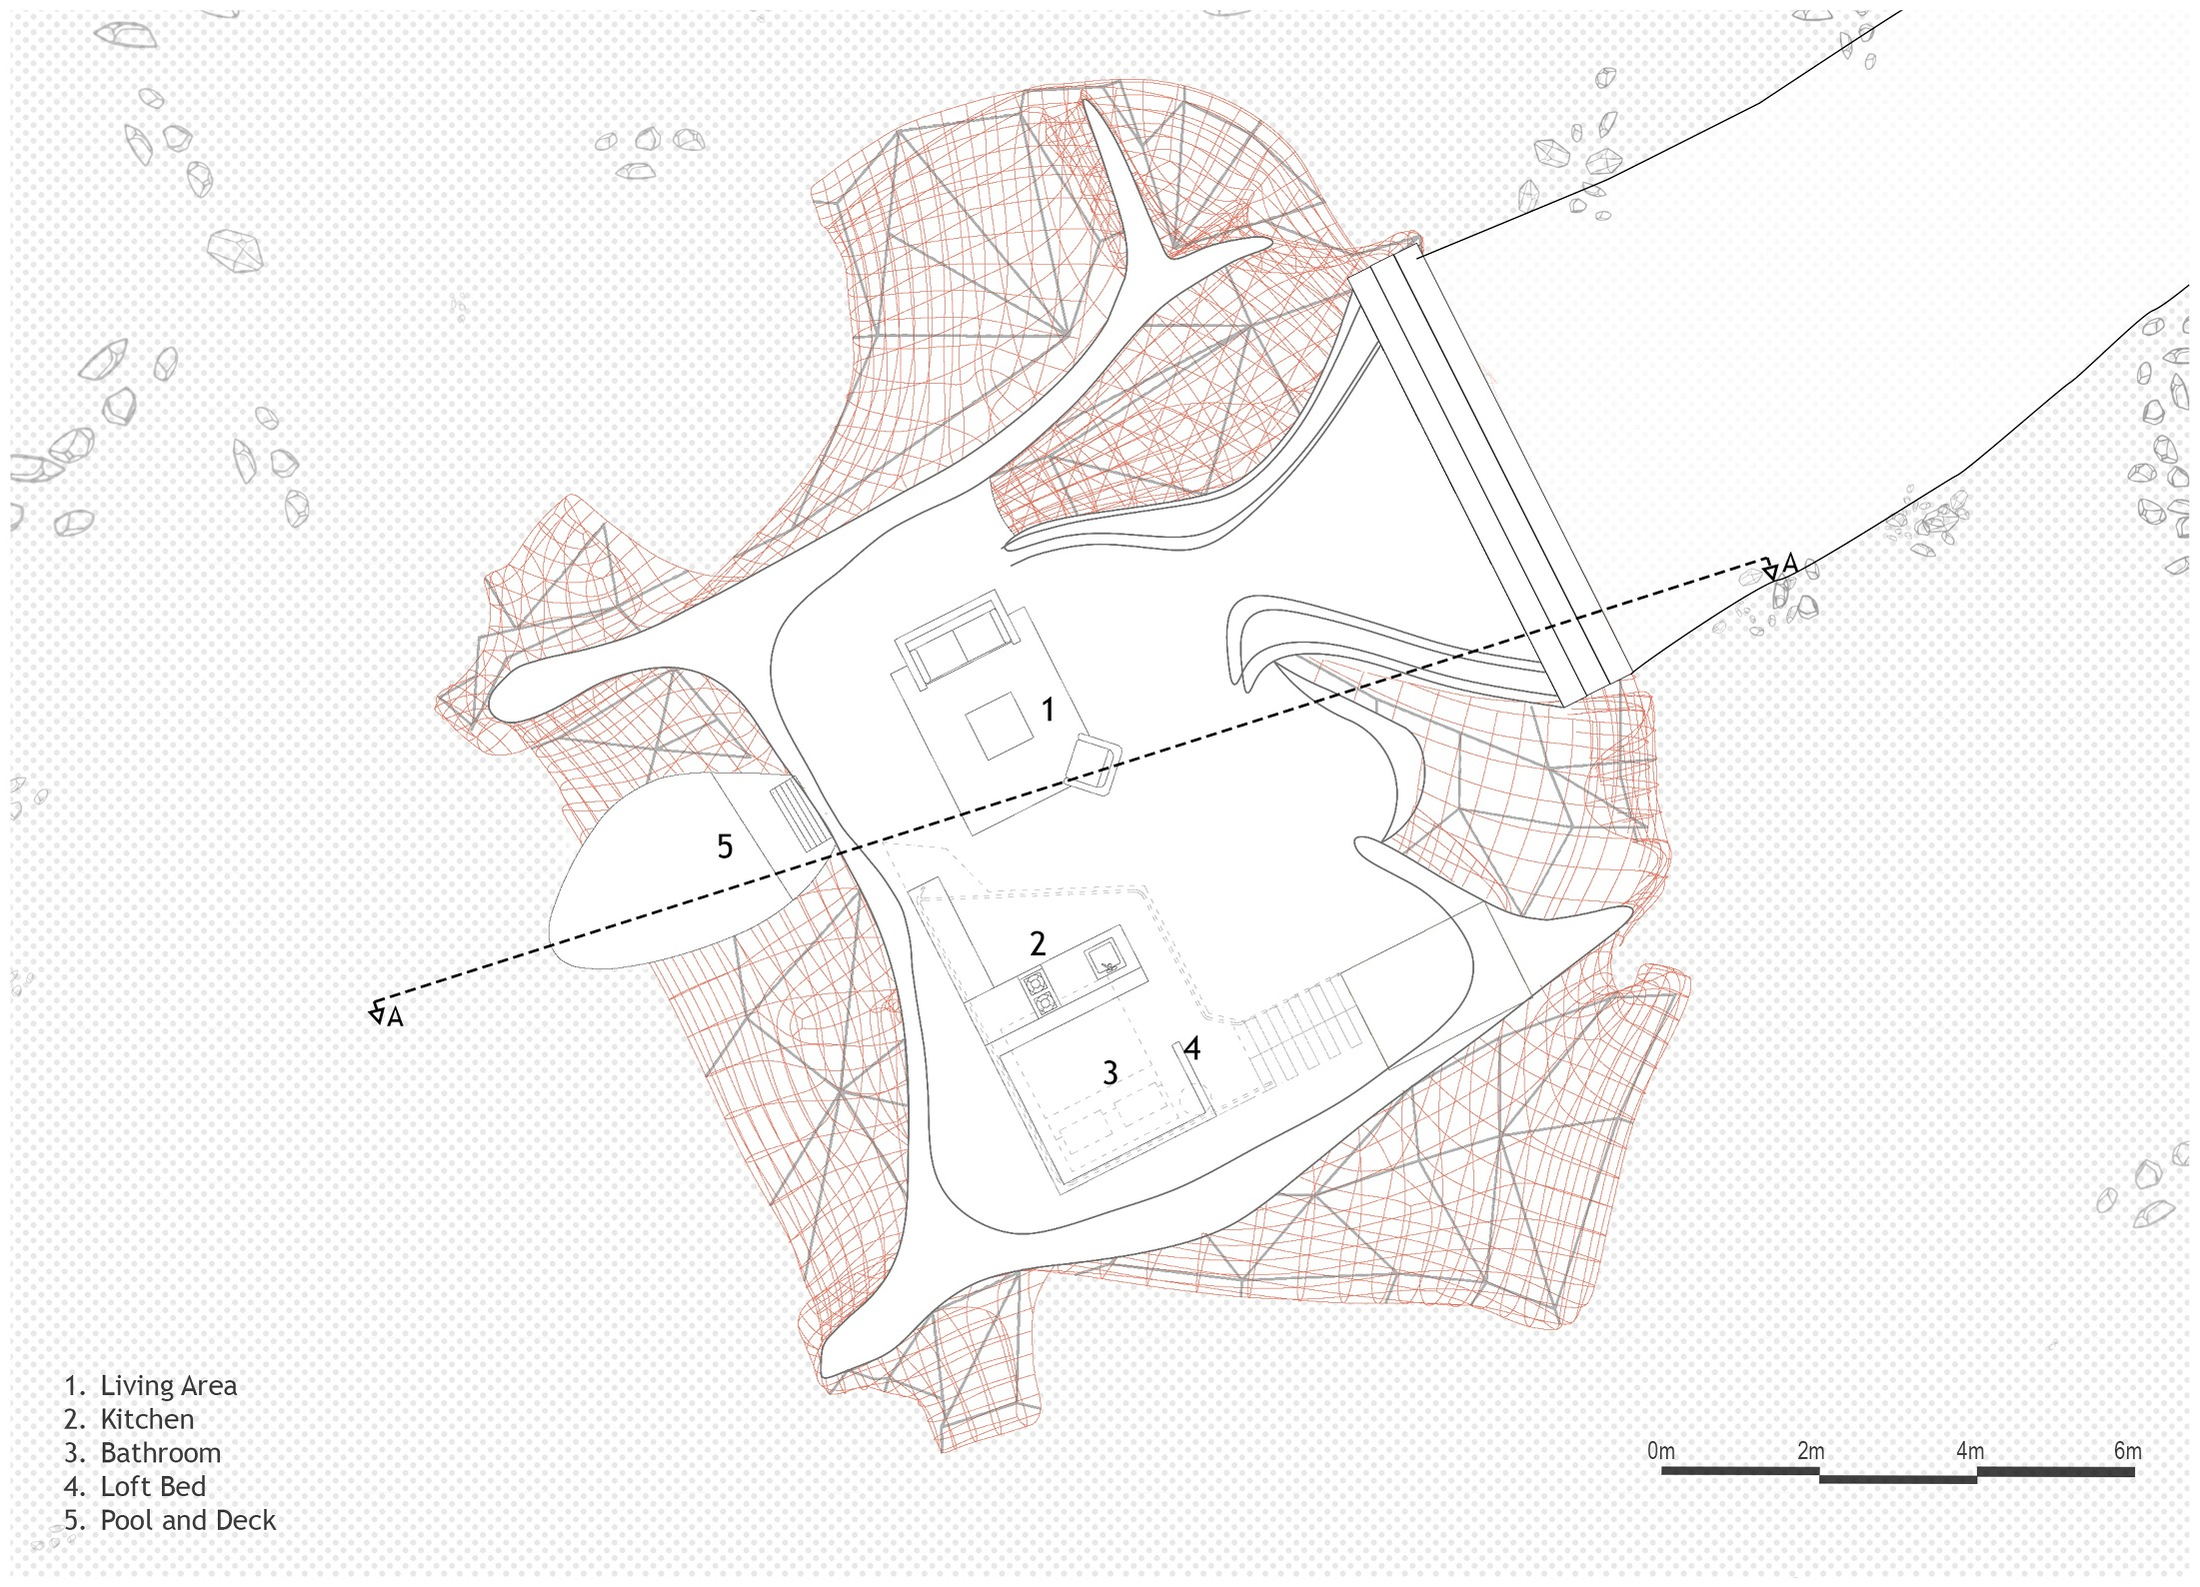
[ Cabin: Floor Plan ]
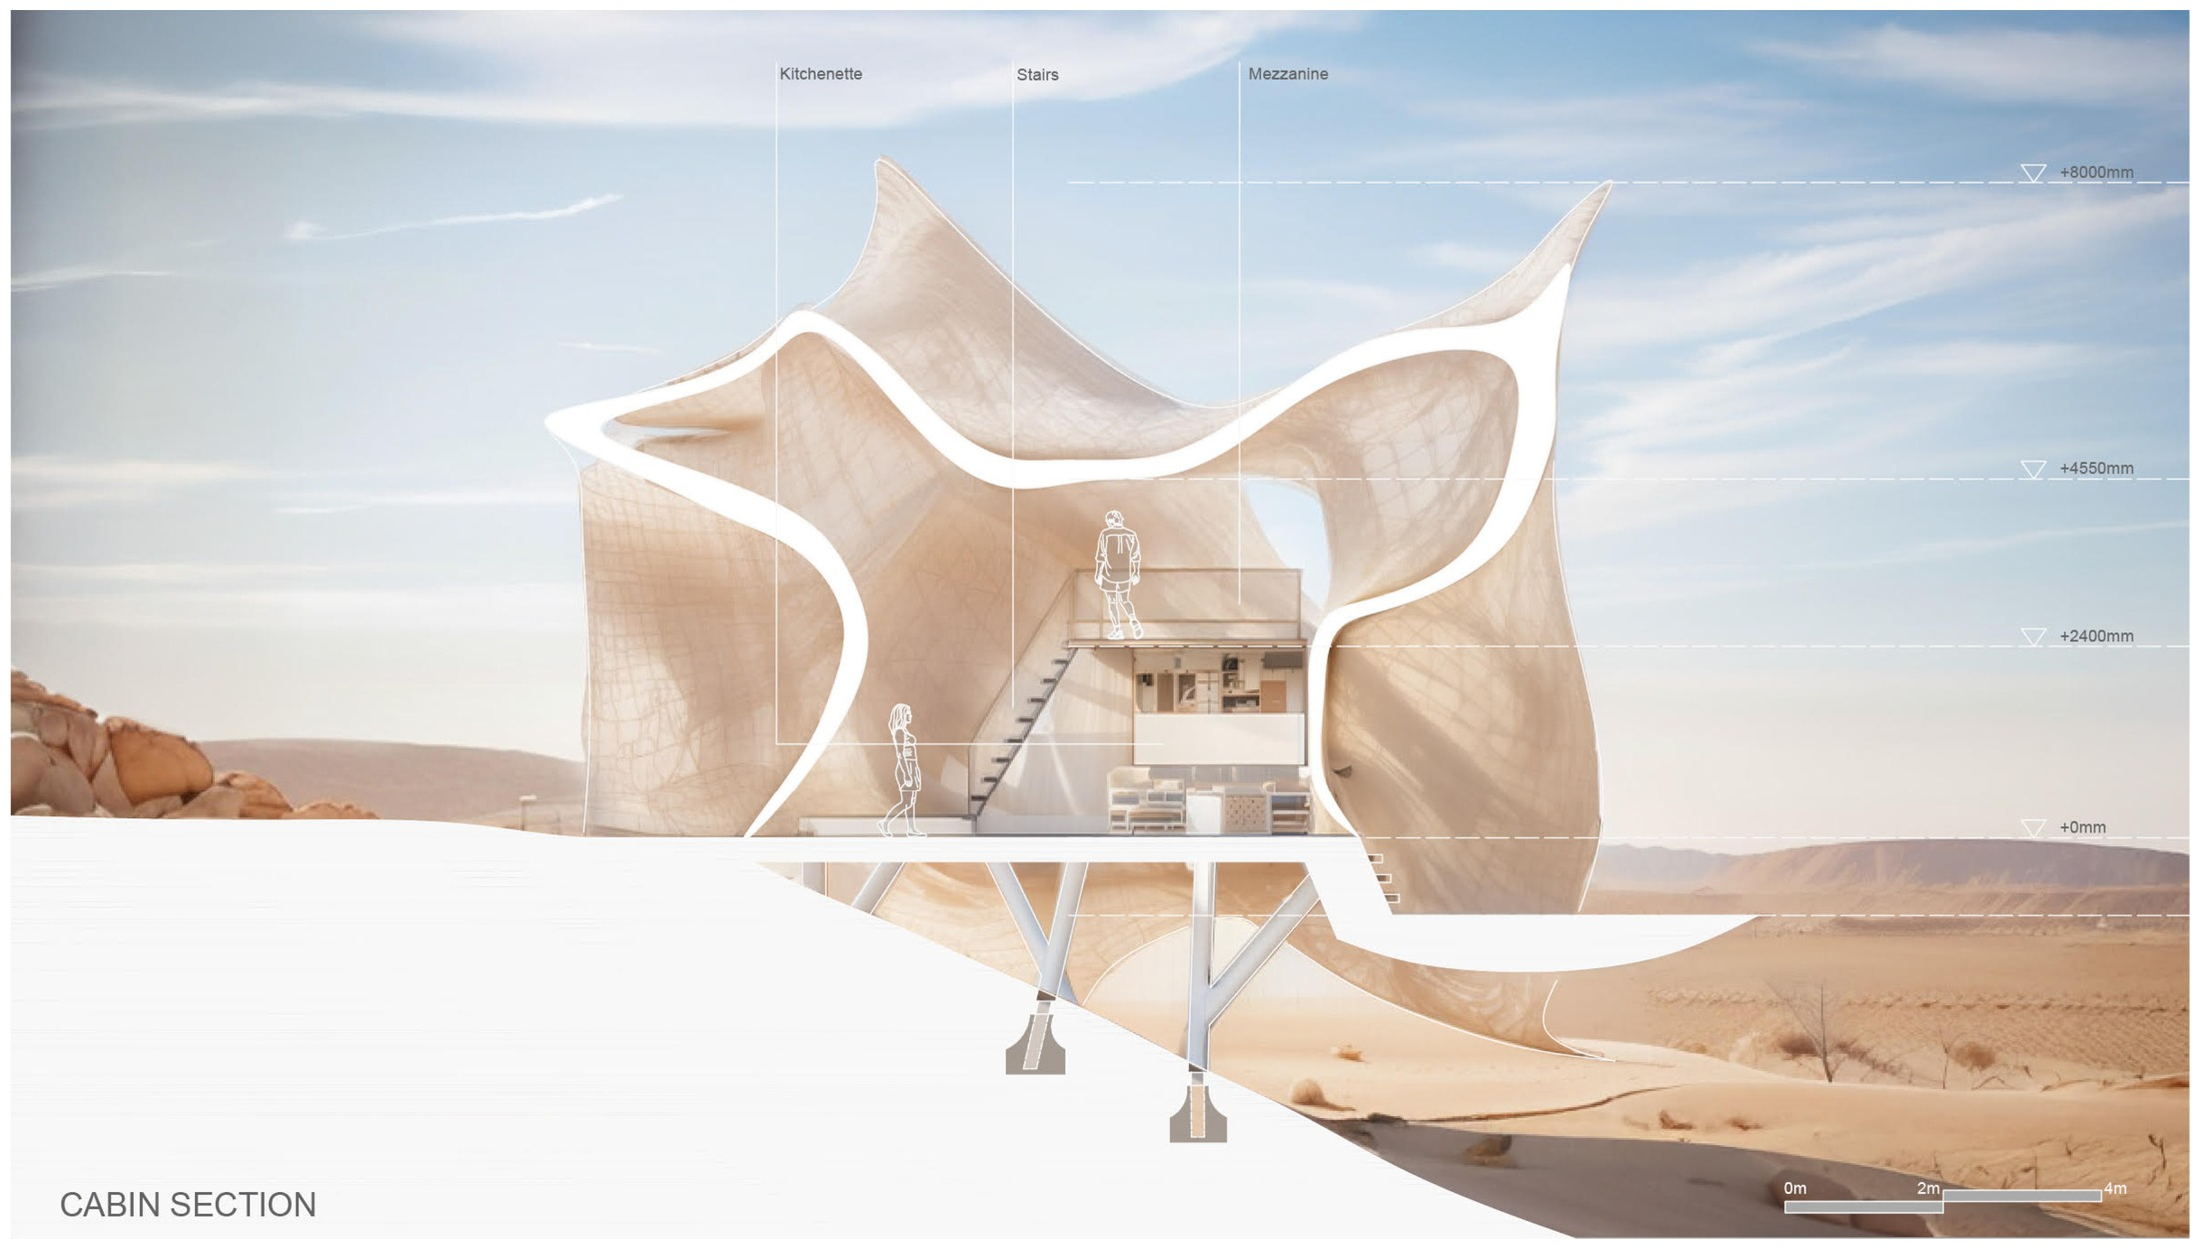
[ Cabin Section ]
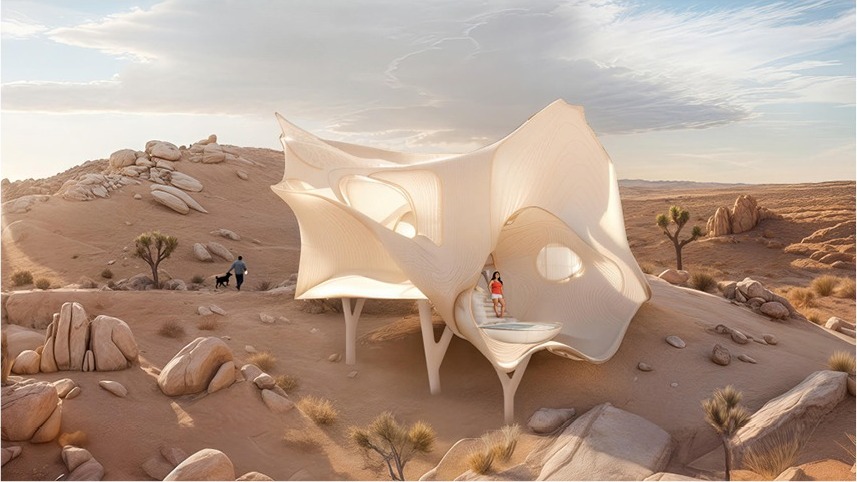
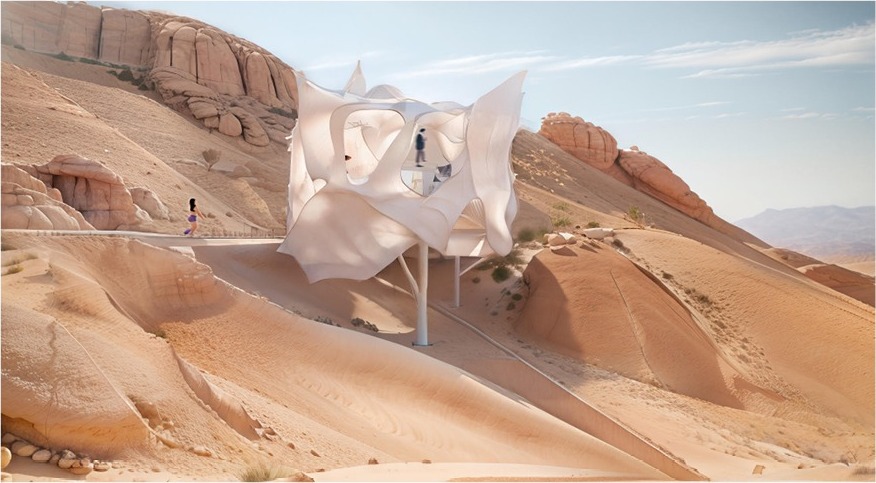
[ Generative Render: Exterior perspective views of the Cabins ]
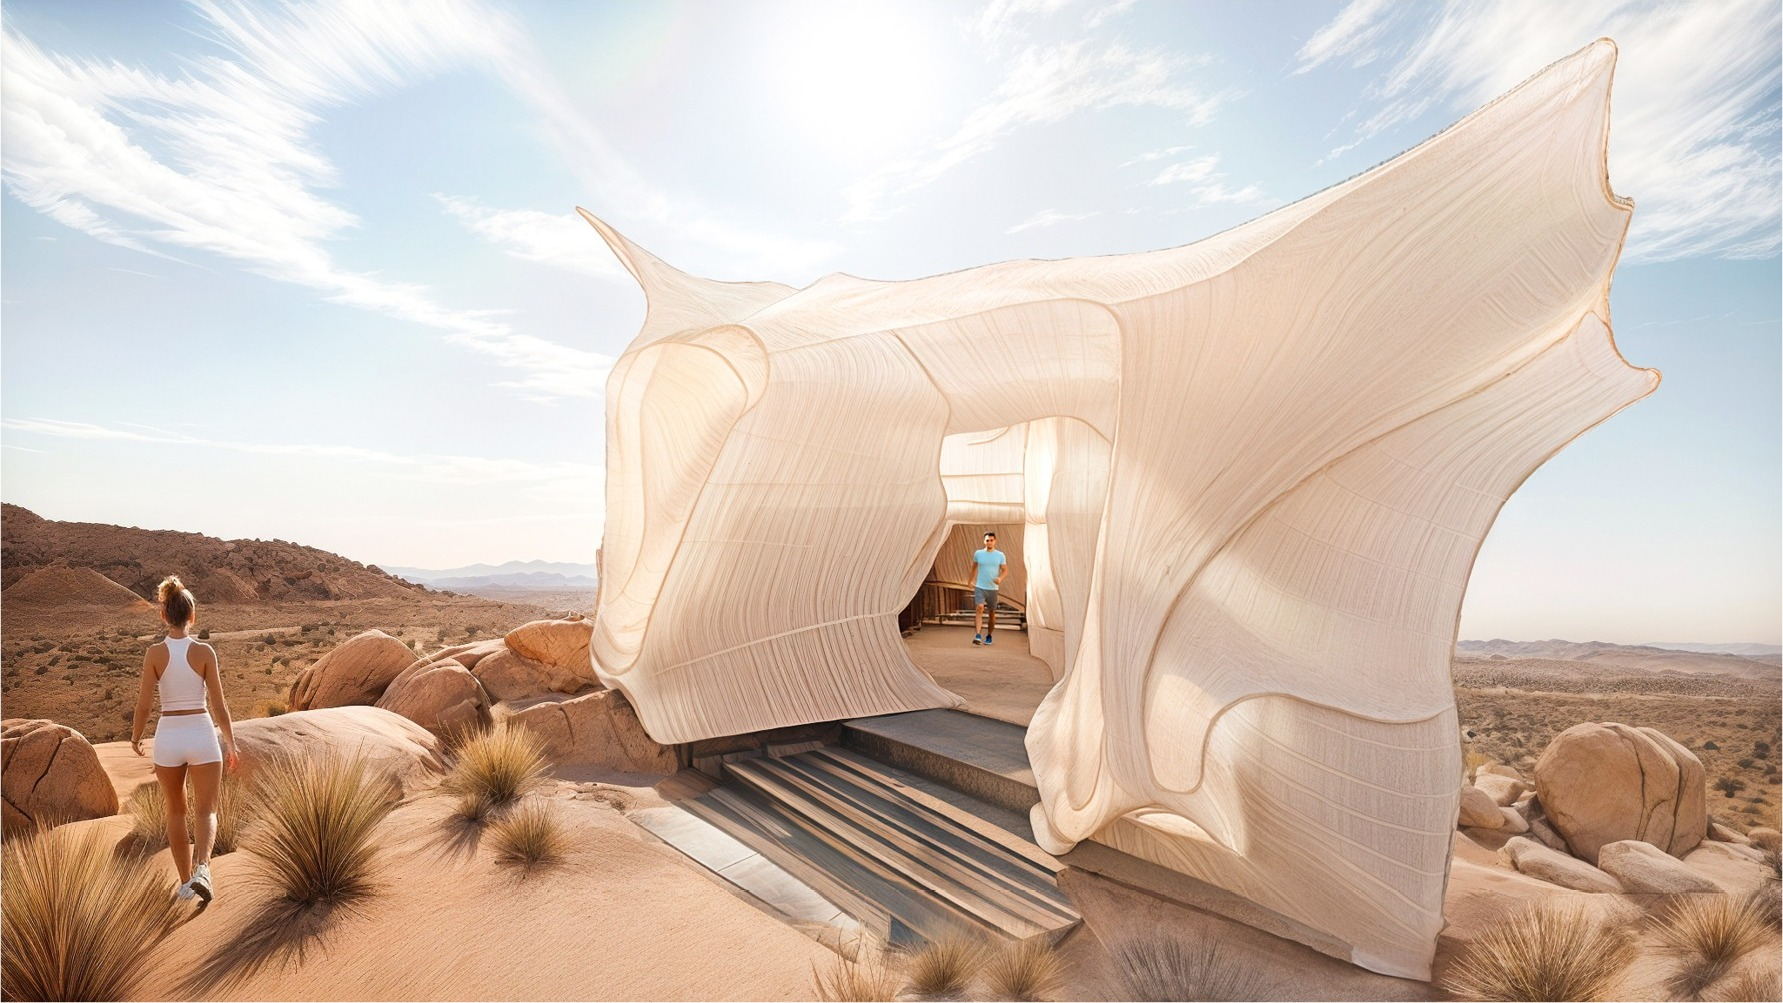
[ Generative Render: Exterior perspective view of the Cabin showing the Entrance ]
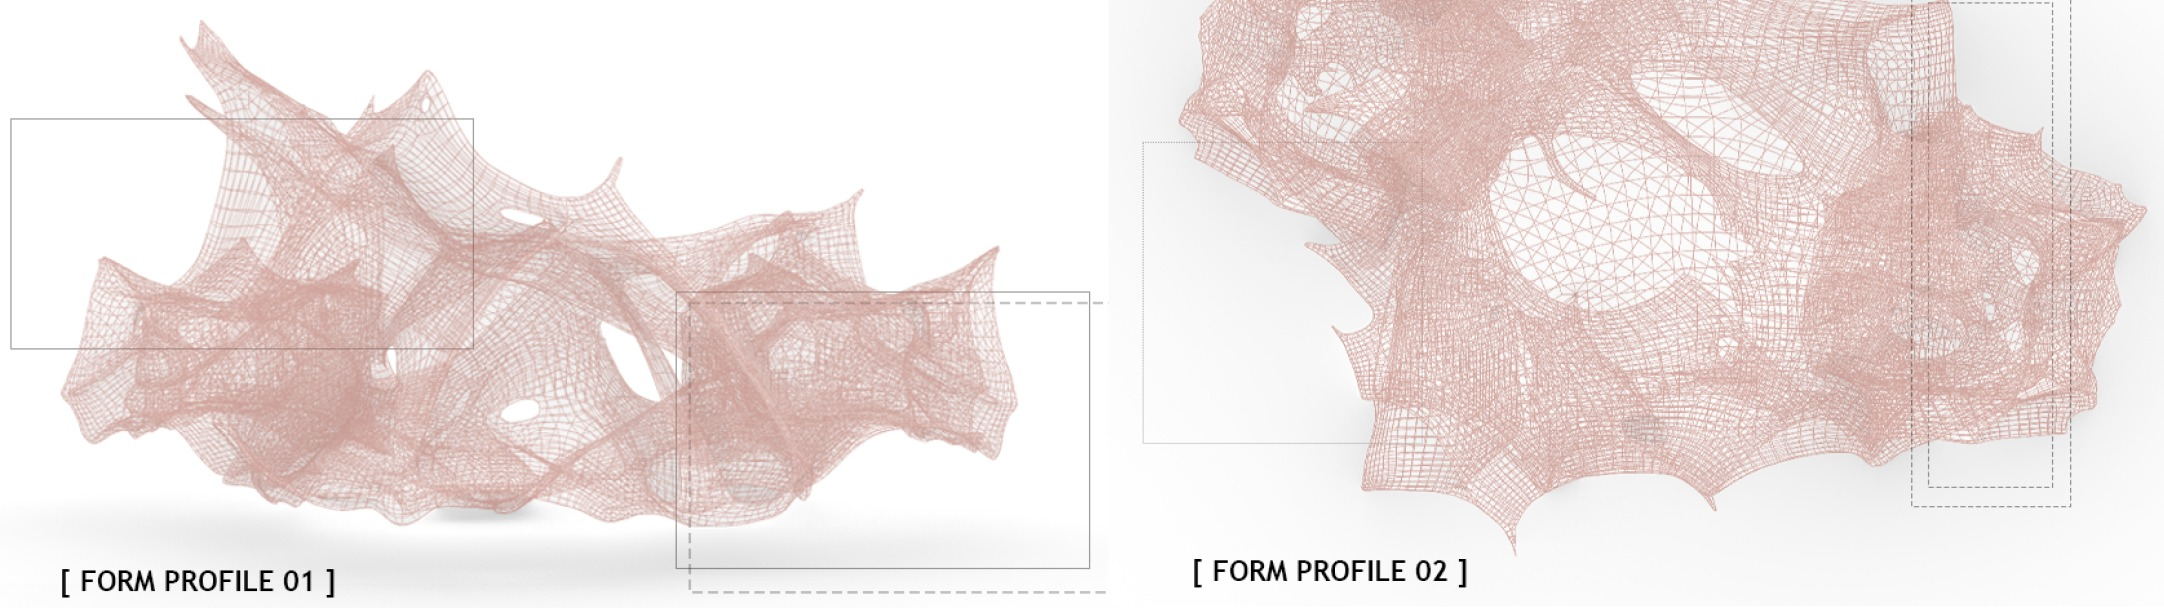
[ Villa: Form Profiles 01 and 02 ]
The villas expand upon the spatial and programmatic logic of the cabins, incorporating similar niches—mudroom, gear dock, and desert survival console—at a larger scale. Distributed across multiple levels, the layout offers greater spatial variety and privacy. A larger private pool and deck area enhance recovery and rejuvenation after intense activities, while materials and design language remain consistent with the rest of the resort.
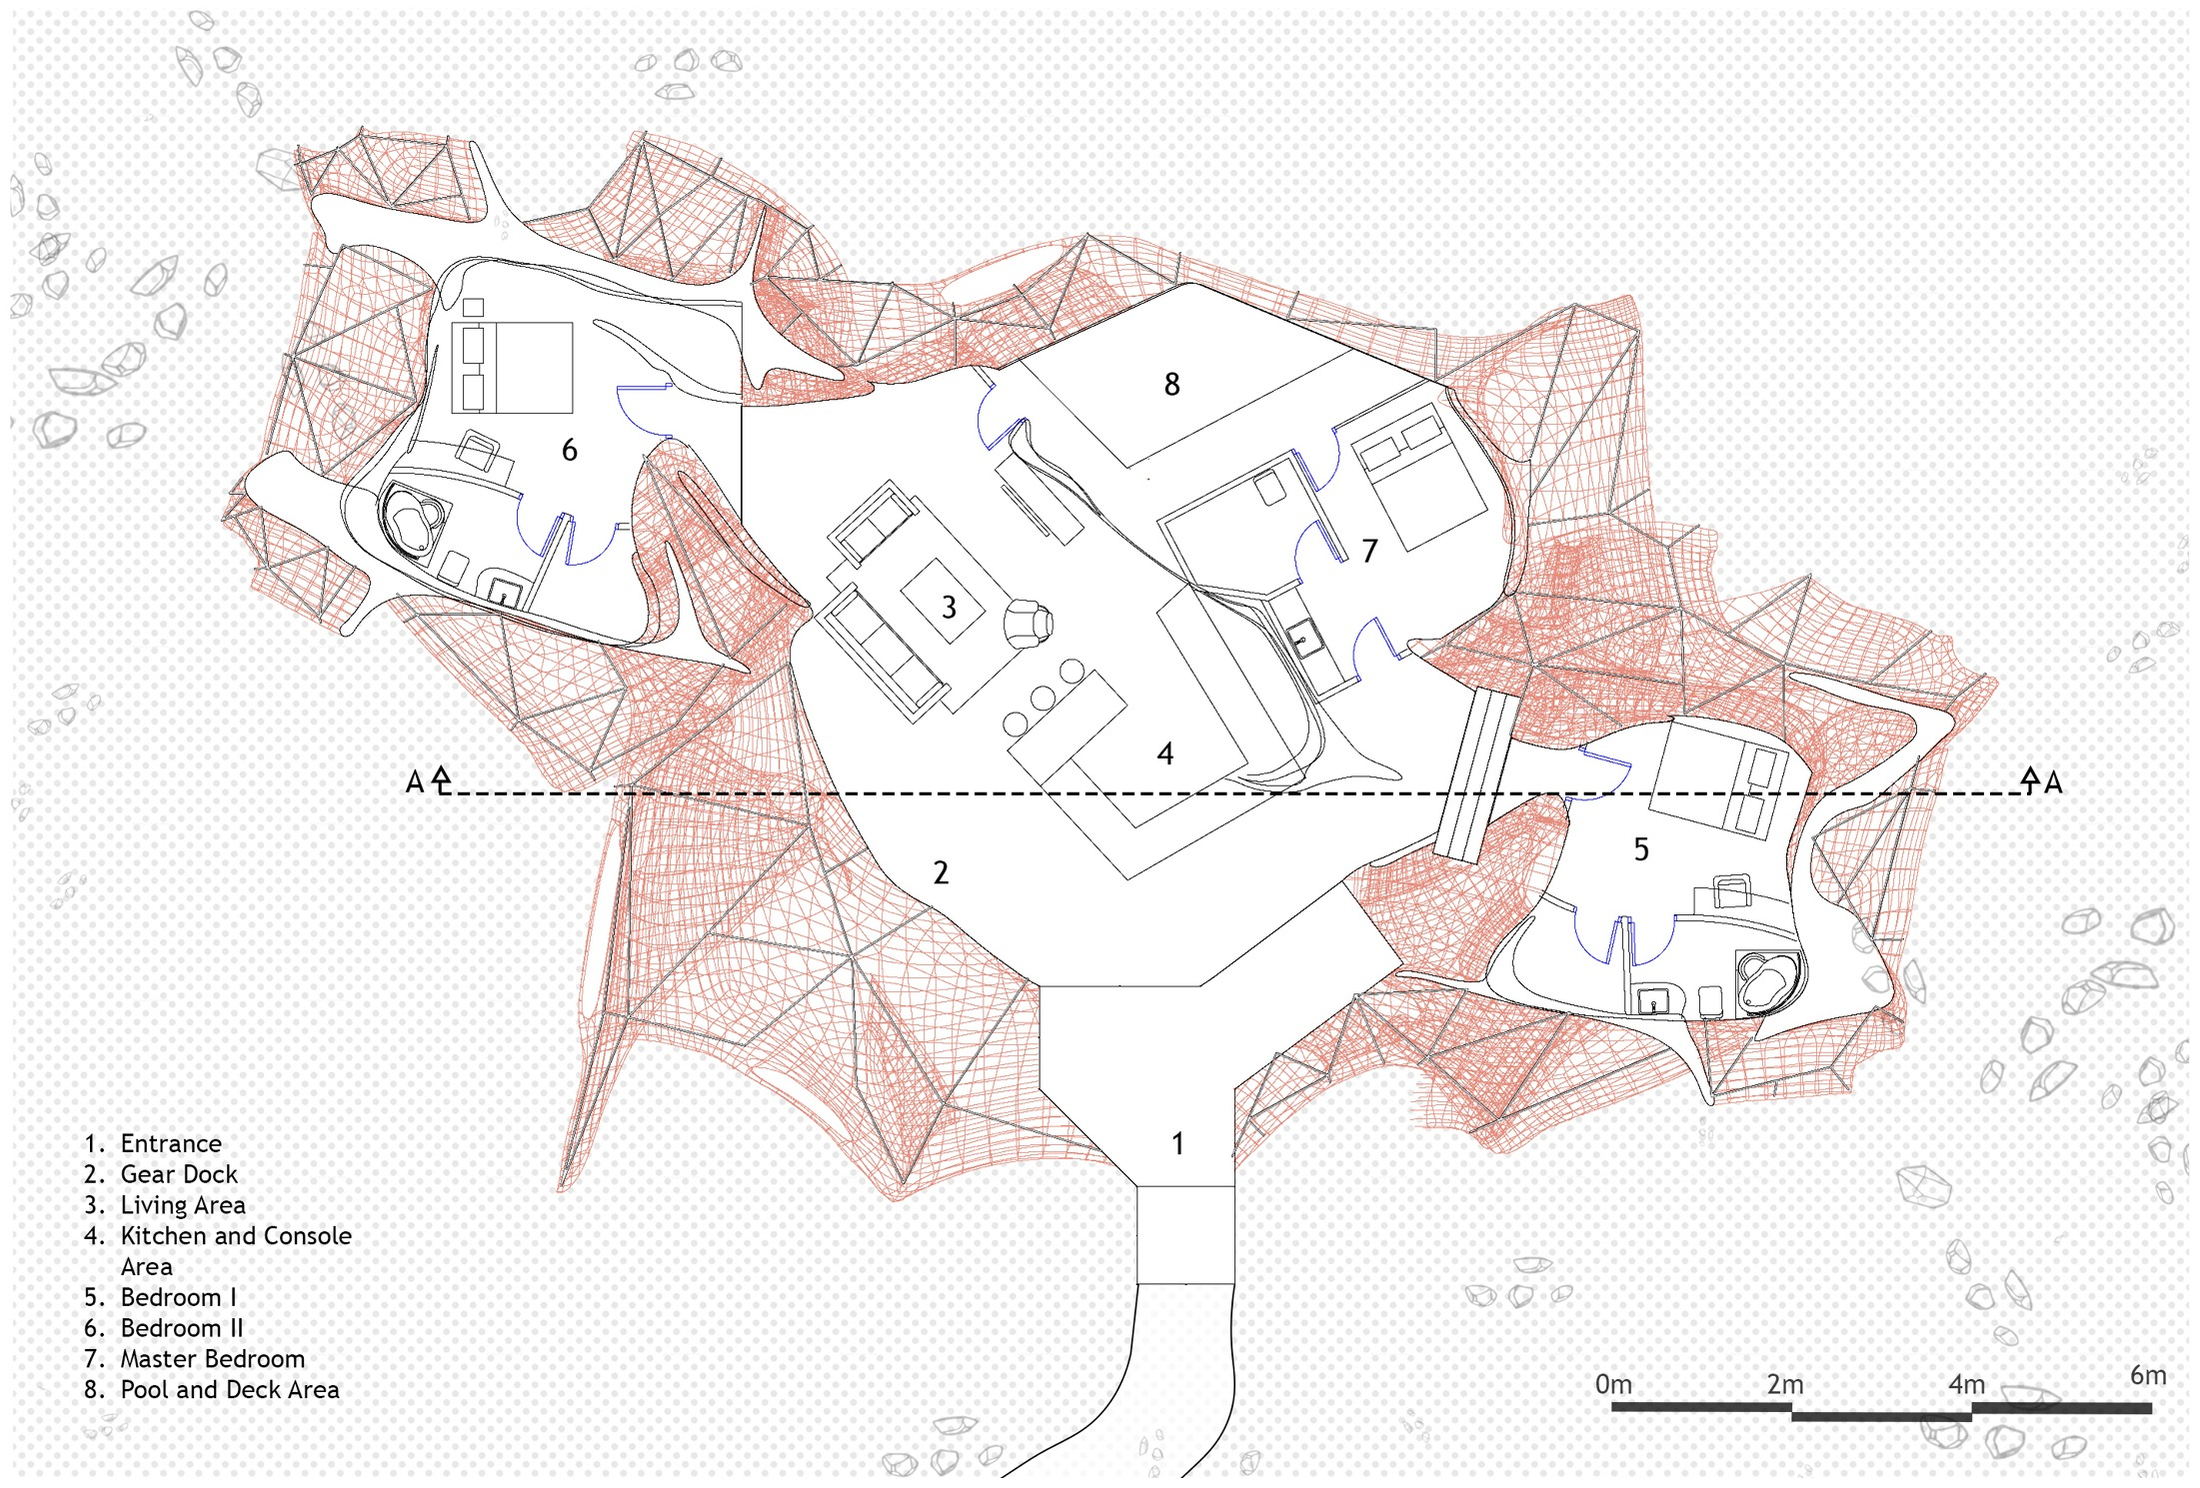
[ Villa: Floor Plan ]
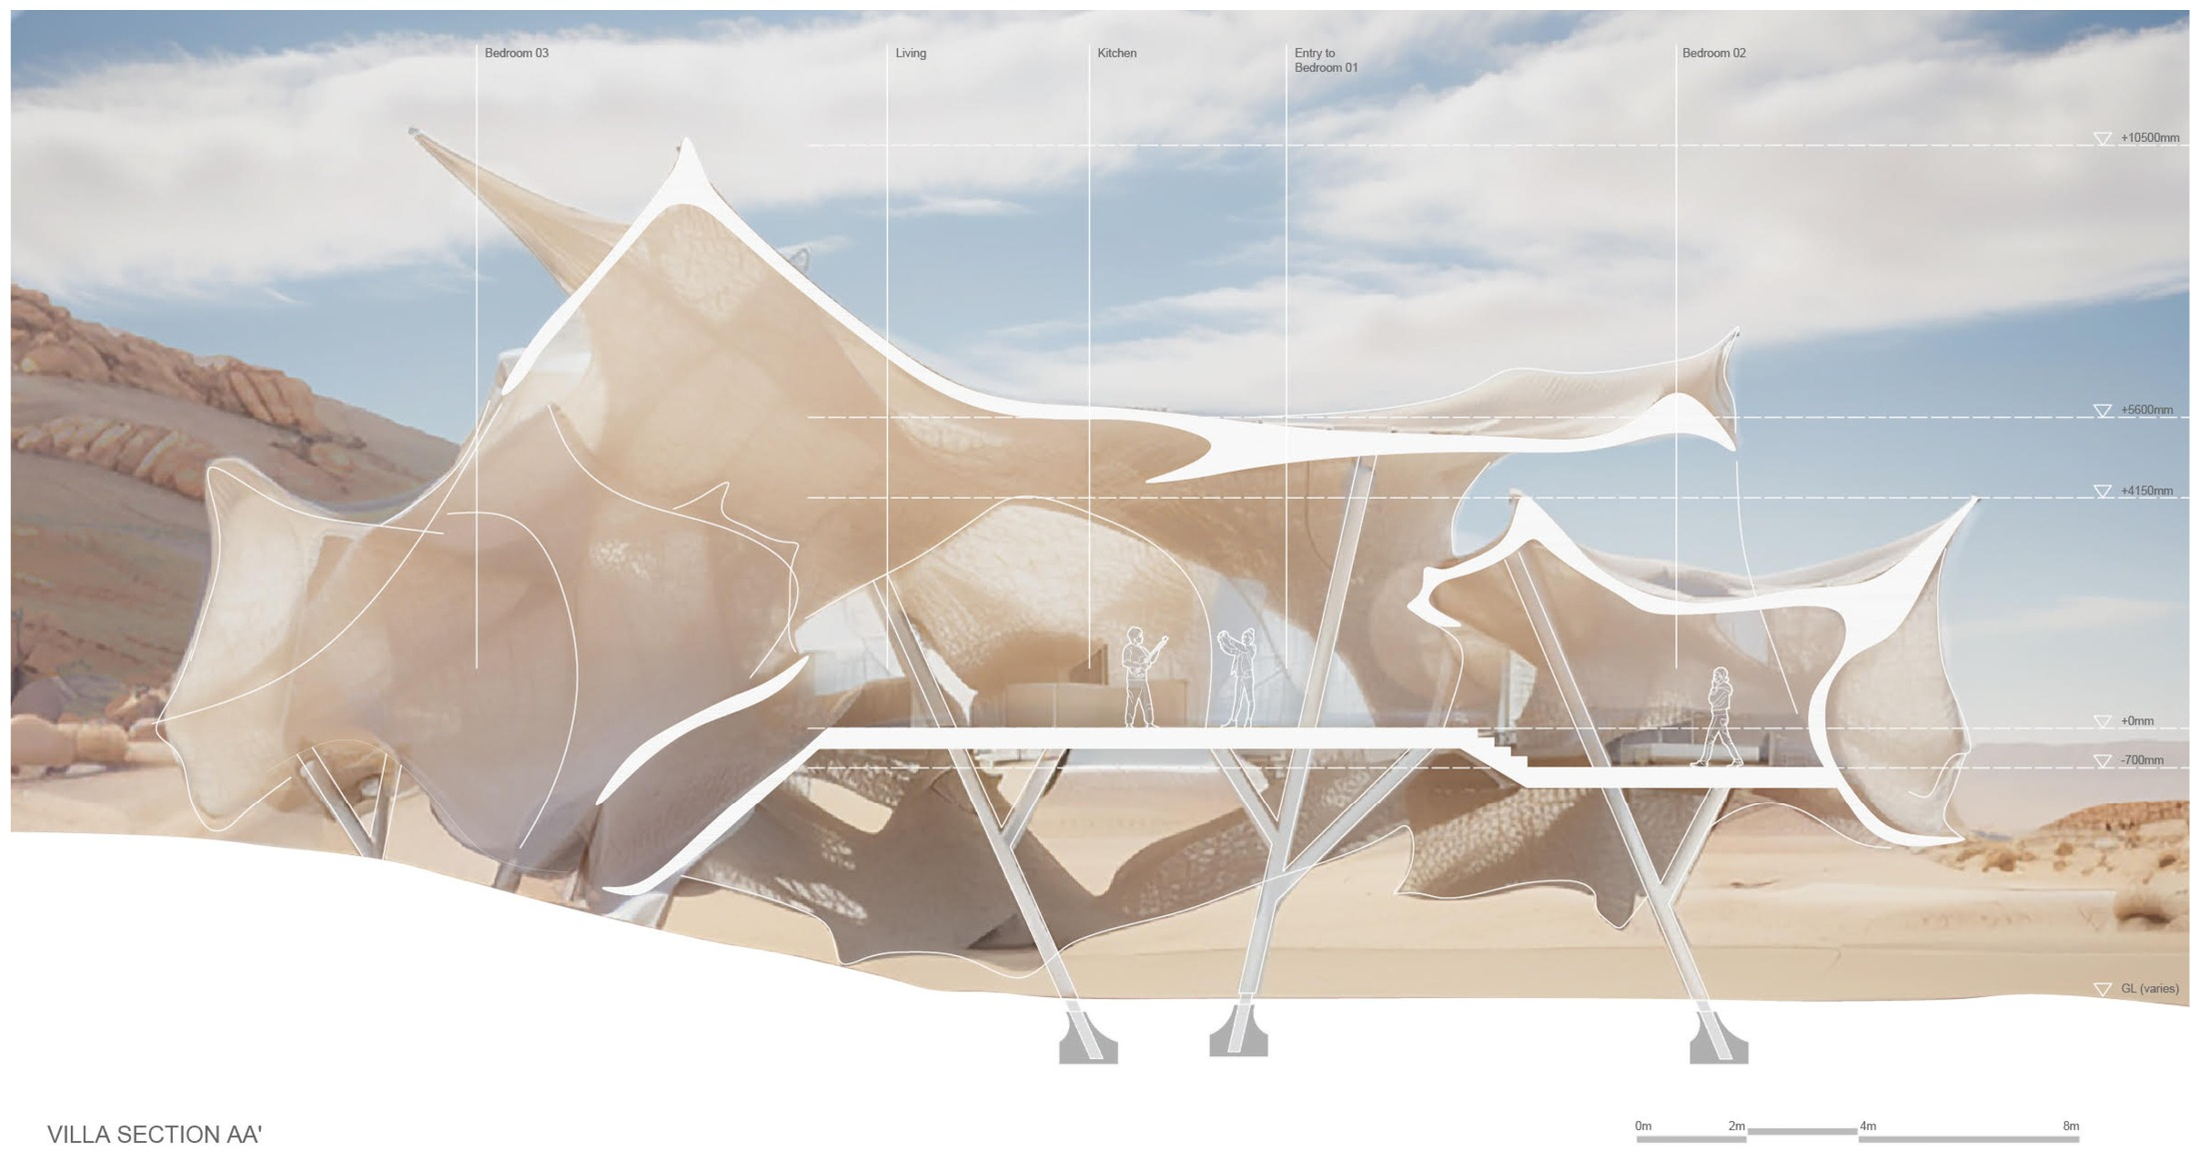
[ Villa Section AA’ ]
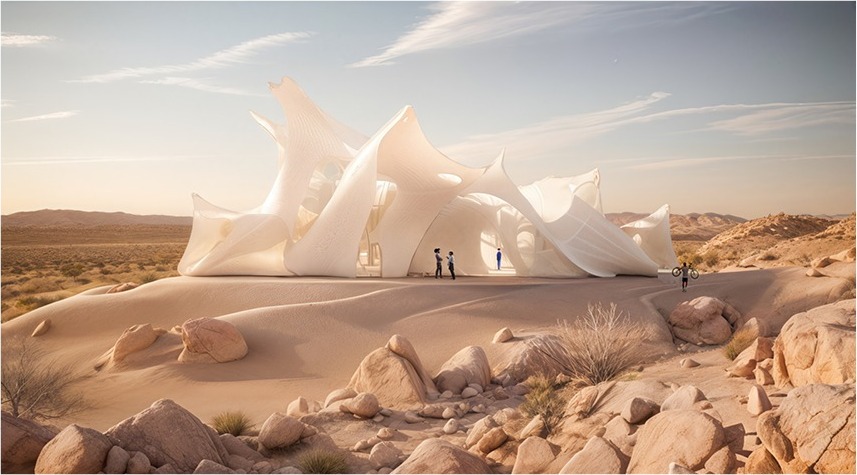
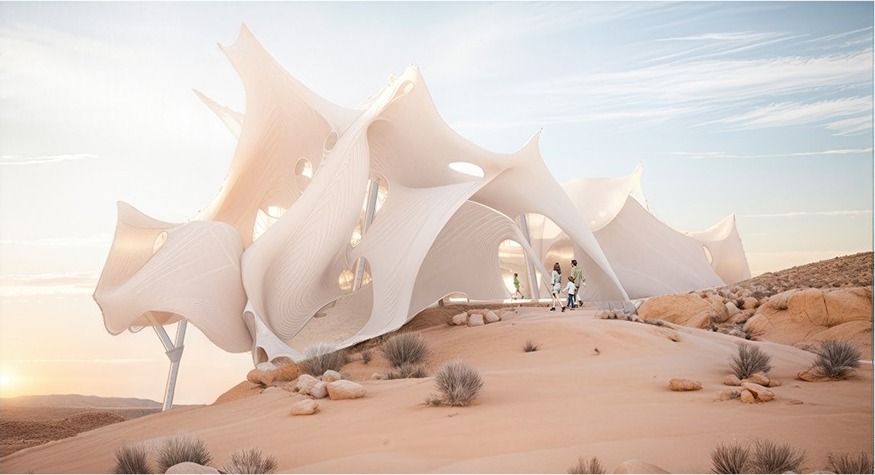
[ Generative Render: Exterior perspective views of the Villas ]
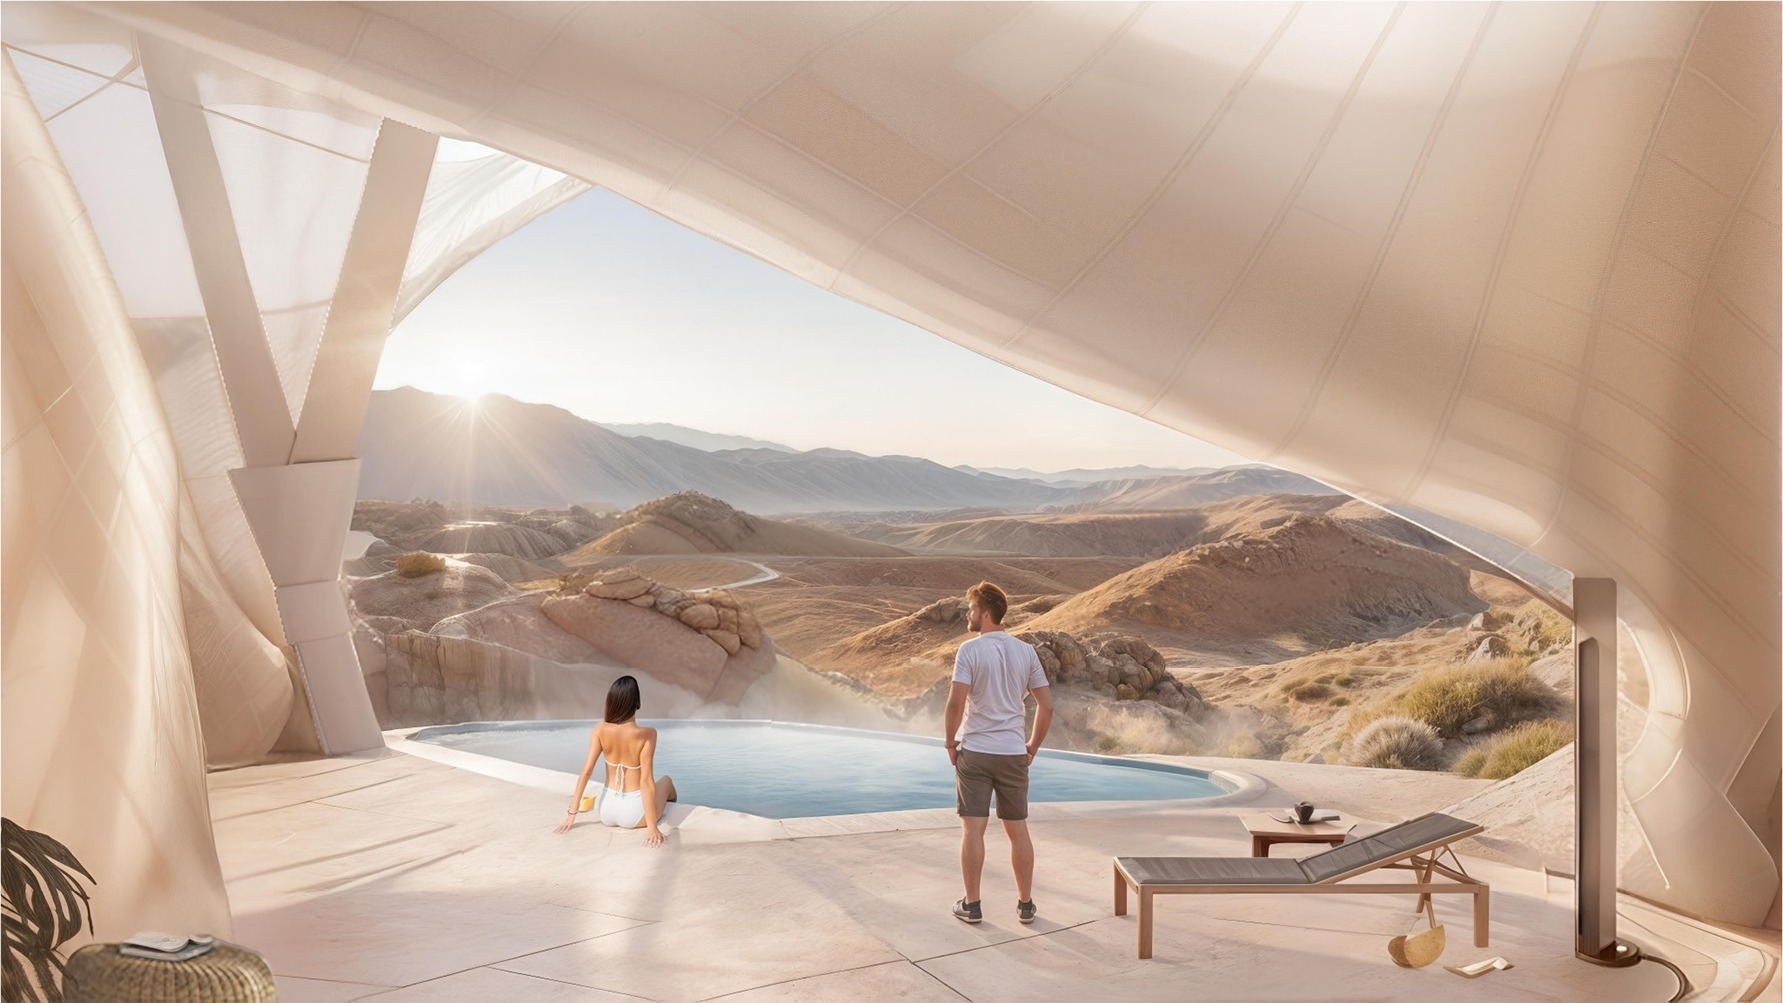
[ Generative Render: Interior view of the Villa highlighting the pool area and opening toward the surrounding terrain ]